TrishGriffin

BEDS4
BATHS3 full
SQUARE FEET2,415
MLS#21415335
STATUSActive
PROPERTY TYPEResidential - Single Family
SUBDIVISIONOldham Forbes Estates
SCHOOLAbilene ISD
Property Description
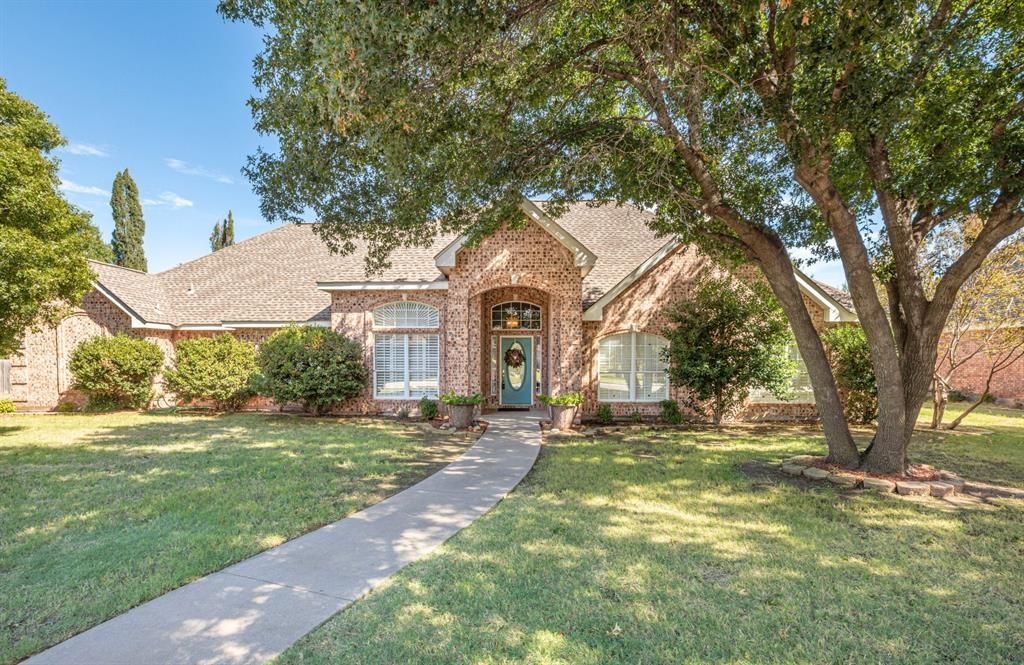
Mature trees, lush gardens, and inviting spaces make this beautiful 4-bedroom, 3-bath home a special find. Built in 1998, the home offers 2,415 square feet with a split-bedroom layout, tall ceilings, crown molding, a welcoming entry, and a large formal dining room.The spacious 13-by-13-foot kitchen features granite countertops, stainless steel appliances, and an adjoining breakfast area. A lovely gas-log fireplace anchors the living room, where a wall of windows with plantation shutters overlooks the covered patio and backyard gardens. The generous 19-by-15-foot primary bedroom includes a sitting area, while the primary bath offers a separate tub and shower. Walk-in closets provide ample storage.Set on approximately .38 acres, the property is a gardener’s paradise, with established vegetable, herb, and flower gardens. The large covered patio offers a peaceful spot to relax and enjoy the surroundings.The owner is preparing for a move and estate sale, so packing and sale preparations are underway. Please look beyond the temporary clutter to appreciate the home’s space, character, and setting. Repairs are also in progress, including foundation work involving piers around the home’s perimeter.
Property Features
Property Type: Residential - Single Family
Cooling: Central Air, Electric
Fireplaces: 1
Garage: 2 car attached
Heating: Central, Natural Gas
Lot Size: 0.38 Acres
Year Built: 1998
Amenities
Cable TV Available
Flat Screen Wiring
Granite Counters
High Speed Internet Available
Covered Patio/Porch
Garden(s)
Feature Descriptions
Appliances: Dishwasher, Disposal, Electric Range, Refrigerator
Exterior: Brick
Fencing: Wood
Fireplace: Gas Logs
HOA Fee: 300/ Annually
Laundry: Utility Room
Lot: Landscaped, Many Trees
Lot Dimensions: 125 x 132
Parcel#: 91325
Parking: Garage, Garage Door Opener, Garage Faces Side
Parking Notes: Garage, Garage Door Opener, Garage Faces Side
Patio/Porch: Covered, Front Porch, Patio
Utilities: Asphalt, City Sewer, City Water, Curbs, Natural Gas Available
Window: Window Coverings
Room Sizes
Living Room: 19.00 x 21.00 Level - 1
Bedroom-Primary: 19.00 x 15.00 Level - 1
Dining Room: 15.00 x 12.00 Level - 1
Kitchen: 13.00 x 13.00 Level - 1
Breakfast Room: 13.00 x 9.00 Level - 1
Bedroom: 11.00 x 11.00 Level - 1
Bedroom: 12.00 x 11.00 Level - 1
Bedroom: 11.00 x 13.00 Level - 1
Utility Room: 7.00 x 4.00 Level - 1
Local Schools
Elementary School: Thomas
School District: Abilene ISD
Listed By / Shown By
Listed By
Agency Name: Barnett & Hill
Agency Contact: 325-677-3500
Agent Name: Paula Jones

Shown By
Agent Name: Trish Griffin
Agent Phone: (254) 744-1268
Agency Title: Kelly, Realtors

Estimate Your Payment
Estimated Payment
$ 1,195.69 per month $1,057.14 Principal & Interest $0.00 Property Tax (data not provided by mls) $138.54 Homeowner's InsuranceChange Payment Information
The data relating to real estate for sale on this web site comes in part from the IDX of the Multiple Listing Service of NTREIS. The data on this site may not be reproduced or redistributed and is only for those individuals viewing this web site. Real estate listings held by brokerage firms other than the brokers/agents with their own information using this site are marked with the NTREIS thumbnail logo and detailed information about them includes the name of the listing broker(s).
Privacy Policy / DMCA Notice / ADA Accessibility


This site is hosted, designed and copyright
© 1994 - 2026 by
Delta Media Group, Inc. -- Patent Pending --
Agent License Information: 482596
1941 Cynthia Court | MLS# 21415335
This single family home located at 1941 Cynthia Court, Abilene, TX 79602 is currently listed for sale with an asking price of $475,000. This property was built in 1998 and has 4 bedrooms and 3 full baths with 2415 sq. ft. Cynthia Court is located in the Oldham Forbes Estates subdivision within the Abilene ISD school district. Search Oldham Forbes Estates real estate on trishgriffin.kellyrealtors.com today.