TrishGriffin

BEDS3
BATHS2 full
SQUARE FEET2,160
MLS#2022917
STATUSNew
PROPERTY TYPEResidential - Townhouse
SUBDIVISIONOUT-KERR COUNTY
SCHOOLKerrville
Property Description
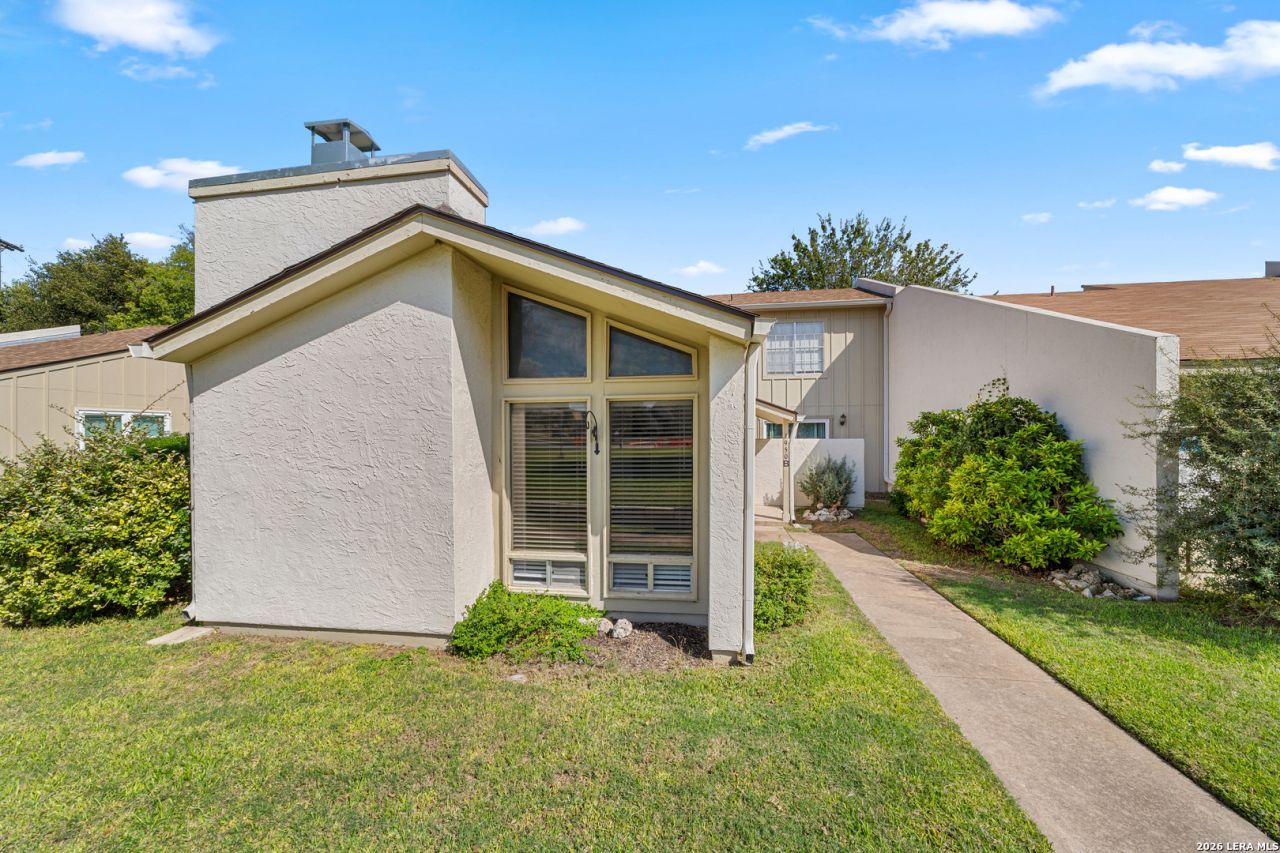
Welcome to this light-filled 3BR/2BA townhouse offering low-maintenance living in a prime location! Designed with an inviting open floor plan, the spacious living area is bathed in natural light and features a cozy wood-burning fireplace. The main layout flows right into the kitchen, which highlights a fantastic bar area-perfect for casual dining and effortless entertaining. This versatile layout caters perfectly to multiple lifestyles-offering comfortable single-level living for a retiring buyer, or the ideal setup for a growing family wanting privacy between levels. The primary suite is conveniently located on the main level and features large walk-in closets, excellent storage, and direct access to a small private patio. Upstairs, youll find two generous bedrooms with spacious walk-in closets and plenty of extra storage, giving kids or guests their own dedicated retreat. Major big-ticket updates are already taken care of, including a new roof and two new HVAC units with dual-zone heating and cooling for upper and lower level comfort and energy efficiency. Enjoy low-stress living with an HOA that covers exterior painting, repairs, and lawn maintenance. Schedule your tour today!
Property Features
Property Type: Residential - Townhouse
Cooling: Two Central, Zoned
Fireplaces: 1
Fuel Type: Natural Gas
Heating: Central, Zoned
Home Style: Two Story, Traditional
Roof Type: Composition
Stories: 2.0
Taxes: $4,882
Year Built: 1984
Feature Descriptions
Builder Name: UNKNOWN
Days on Site: 8
Exterior: Stucco
Fireplace: One, Living Room, Wood Burning
Flooring: Carpeting, Linoleum
Foundation: Slab
Hoa Fee: 150/Monthly
HOA Mandatory: Yes
HOA Name: PUEBLO HILLS HOA
Inclusions: Ceiling Fans, Washer Connection, Dryer Connection, Stove/Range, Refrigerator, Dishwasher, Wet Bar
Interior: One Living Area, Liv/Din Combo, Separate Dining Room, Eat-In Kitchen, Island Kitchen, Secondary Bedroom Down,1st Floor Lvl/No Steps, Skylights, Laundry Main Level, Walk in Closets, Attic - Access only
Multiple HOA: No
Neighborhood Amenities: None
Parking: Two Car Garage, Attached
Pool/Spa: None
Tax By Multiple Counties: No
Type: Townhome
Water/Sewer: City
Windows: Some Remain
Room Sizes
Bedroom 2: 11 X 17
Bedroom 3: 12 X 14
Kitchen: 9 X 8
Dining Room: 11 X 11
Living Room: 16 X 19
Local Schools
High School: Kerrville
Middle School: Kerrville
Elementary School: Kerrville
School District: Kerrville
Listed By / Shown By
Listed By
Agency Name: Keller Williams City-View
Agency Phone: (210) 696-9996
Shown By
Agent Name: Trish Griffin
Agent Phone: (254) 744-1268
Agency Title: Kelly, Realtors
Agency Email: info@kellyrealtors.com
Agency Text: (254) 717-6447

Estimate Your Payment
Estimated Payment
$ 1,099.07 per month $612.03 Principal & Interest $406.83 Property Tax $80.21 Homeowner's InsuranceChange Payment Information
Privacy Policy / DMCA Notice / ADA Accessibility


This site is hosted, designed and copyright
© 1994 - 2026 by
Delta Media Group, Inc. -- Patent Pending --
Agent License Information: 482596
1950-b Leslie Dr., Unit B | MLS# 2022917
This townhouse located at 1950-b Leslie Dr., Unit B, Kerrville, TX 78028 is currently listed for sale with an asking price of $275,000. This property was built in 1984 and has 3 bedrooms and 2 full baths with 2160 sq. ft. 1950-b Leslie Dr., Unit B is located in the OUT-KERR COUNTY subdivision within the Kerrville school district. Search OUT-KERR COUNTY real estate on trishgriffin.kellyrealtors.com today.