TrishGriffin

BEDS4
BATHS2 full
MLS#2001657
STATUSNew
PROPERTY TYPEResidential - Manufactured Home
SUBDIVISIONN-A
SCHOOLPleasanton
Property Description
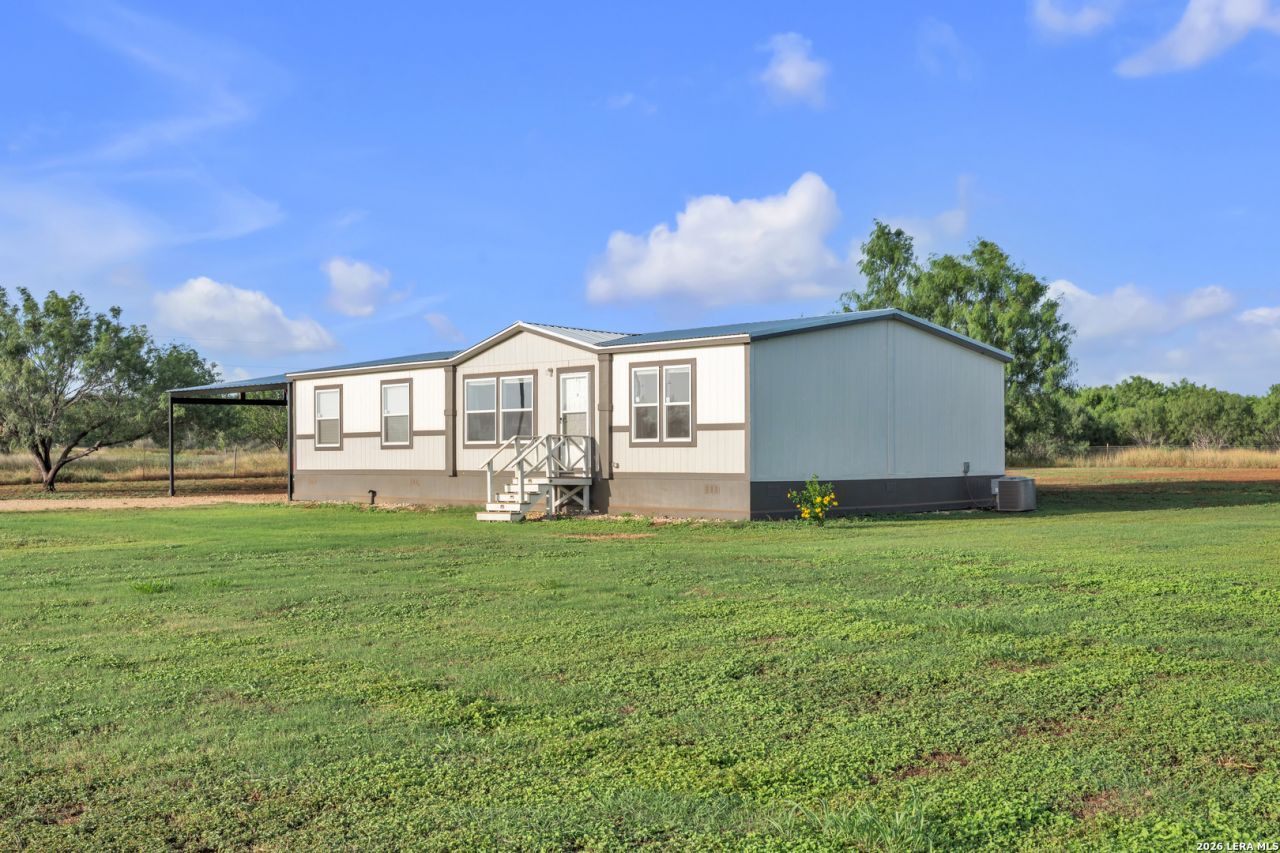
Welcome to a country living in Verdi - where the commute to San Antonio is quick, but the pace of life is gloriously slow. This like-new 4-bedroom, 2-bath home, built less than a year ago, sits on 3 beautiful acres offering the perfect blend of modern comfort and wide-open space. This home offers a split open floor plan that provides a privacy and lots of space for the master suite. There are ceiling fans in each room. The property features TWO SEPARATE WATER SUPPLIES; McCoy water AND a private water well. Country quiet, city convenience, and water independence. Outside, youll find a large, detached metal carport with plenty of room for vehicles, equipment, or recreational toys, along with a storage shed for all your tools and outdoor essentials. Whether youre looking for room to roam, start a hobby farm, or simply enjoy quiet country living just minutes from town, this property is ready to welcome you home.
Property Features
Property Type: Residential - Manufactured Home
Cooling: One Central
Fuel Type: Electric
Heating: Central
Home Style: One Story
Lot Size: 3.02 Acres
Roof Type: Metal
Stories: 1.0
Taxes: $3,816
Year Built: 2025
Feature Descriptions
Builder Name: unknown
Days on Site: 2
Exterior: Cement Fiber
Flooring: Laminate
HOA Mandatory: No
Inclusions: Ceiling Fans, Washer Connection, Dryer Connection, Stove/Range, Dishwasher
Interior: One Living Area, Island Kitchen, Utility Room Inside
Neighborhood Amenities: None
Parking: Detached
Pool/Spa: None
Tax By Multiple Counties: No
Type: Manufactured
Water/Sewer: Private Well, Septic, City
Windows: Some Remain
Room Sizes
Bedroom 2: 10 X 10
Bedroom 3: 10 X 10
Bedroom 4: 10 X 10
Kitchen: 10 X 16
Living Room: 14 X 16
Local Schools
High School: Pleasanton
Middle School: Pleasanton
Elementary School: Pleasanton
School District: Pleasanton
Listed By / Shown By
Listed By
Agency Name: Dowdy Real Estate
Agency Phone: (830) 569-6883
Shown By
Agent Name: Trish Griffin
Agent Phone: (254) 744-1268
Agency Title: Kelly, Realtors
Agency Email: info@kellyrealtors.com
Agency Text: (254) 717-6447

Estimate Your Payment
Estimated Payment
$ 1,166.31 per month $750.02 Principal & Interest $318.00 Property Tax $98.29 Homeowner's InsuranceChange Payment Information
Privacy Policy / DMCA Notice / ADA Accessibility


This site is hosted, designed and copyright
© 1994 - 2026 by
Delta Media Group, Inc. -- Patent Pending --
Agent License Information: 482596
20 Brite | MLS# 2001657
This home located at 20 Brite, Pleasanton, TX 78064 is currently listed for sale with an asking price of $337,000. This property was built in 2025 and has 4 bedrooms and 2 full baths. Brite is located in the N-A subdivision within the Pleasanton school district. Search N-A real estate on trishgriffin.kellyrealtors.com today.