TrishGriffin

BEDS3
BATHS2 full
SQUARE FEET1,410
MLS#21407933
STATUSActive
PROPERTY TYPEResidential - Single Family
SUBDIVISIONOriginal Randolph Add
SCHOOLBonham ISD
Property Description
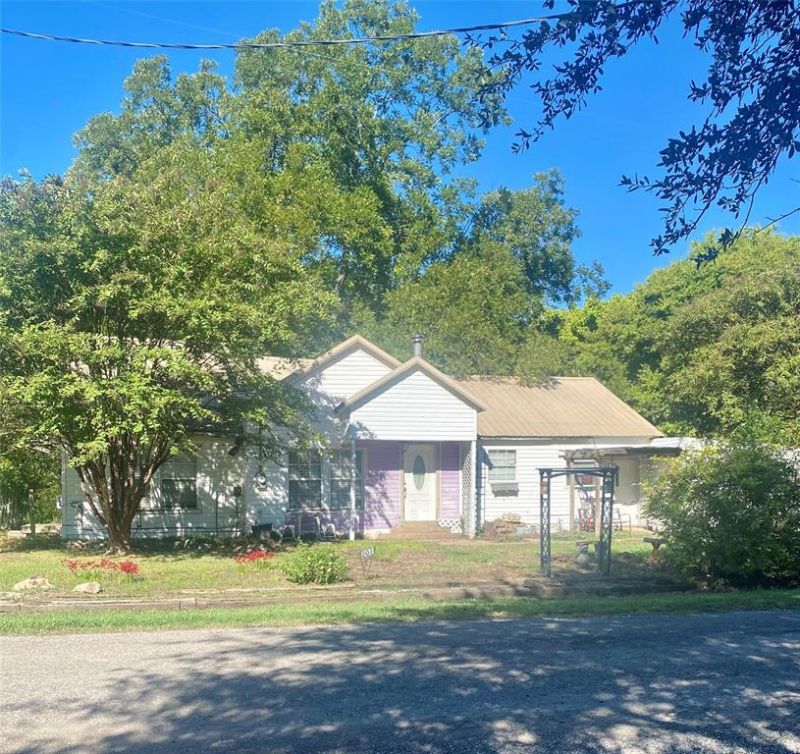
This charming 1,410-square-foot home sits on .78 acres and offers 3 bedrooms, 2 full bathrooms, and plenty of potential to make it your own. The fenced backyard was once a beautiful private retreat featuring mature trees, established shrubs, colorful flowers, and a goldfish pond. With a little TLC, this outdoor oasis could be brought back to life and enjoyed once again.Adding exceptional versatility to the property is the 2,088-square-foot shop, formerly known as Main Street Paint & Body, complete with a full-size paint booth. With ample space for a workshop, hobbies, projects, and additional storage, the possibilities are plentiful. Whether you're looking for a home with room to personalize, a spacious property for your hobbies, or a shop with endless potential, this unique property is ready for its next chapter!
Property Features
Property Type: Residential - Single Family
Cooling: Ceiling Fan(s), Window Unit(s)
Garage: 2
Heating: Electric, Wood Stove
Home Style: Traditional
Lot Size: 0.78 Acres
Roof Type: Metal
Year Built: 1920
Amenities
Eat-in Kitchen
High Speed Internet Available
Feature Descriptions
Appliances: Dryer, Electric Range, Electric Water Heater, Microwave, Refrigerator, Washer
Days on Site: 9
Exterior: Wood
Fencing: Privacy
Flooring: Carpet, Linoleum
Laundry: Electric Dryer Hookup, Utility Room, Full Size W/D Area, Dryer Hookup, Washer Hookup
Lot: Corner Lot, Landscaped, Lrg. Backyard Grass, Many Trees
Parcel#: 000000094247
Parking: Covered, Detached Carport, Garage, Garage Double Door, Garage Faces Front, Storage, Workshop in Garage
Parking Notes: Covered, Detached Carport, Garage, Garage Double Door
Utilities: Asphalt, Cable Available, City Sewer, City Water, Electricity Connected
Local Schools
Elementary School: Finleyoate
School District: Bonham ISD
Listed By / Shown By
Listed By
Agency Name: FanninLand Realty
Agency Contact: 903-583-8538
Agent Name: Dale Horton

Shown By
Agent Name: Trish Griffin
Agent Phone: (254) 744-1268
Agency Title: Kelly, Realtors

Estimate Your Payment
Estimated Payment
$ 450.58 per month $398.38 Principal & Interest $0.00 Property Tax (data not provided by mls) $52.21 Homeowner's InsuranceChange Payment Information
The data relating to real estate for sale on this web site comes in part from the IDX of the Multiple Listing Service of NTREIS. The data on this site may not be reproduced or redistributed and is only for those individuals viewing this web site. Real estate listings held by brokerage firms other than the brokers/agents with their own information using this site are marked with the NTREIS thumbnail logo and detailed information about them includes the name of the listing broker(s).
Privacy Policy / DMCA Notice / ADA Accessibility


This site is hosted, designed and copyright
© 1994 - 2026 by
Delta Media Group, Inc. -- Patent Pending --
Agent License Information: 482596
201 N Main | MLS# 21407933
This single family home located at 201 N Main, Randolph, TX 75475 is currently listed for sale with an asking price of $179,000. This property was built in 1920 and has 3 bedrooms and 2 full baths with 1410 sq. ft. N Main is located in the Original Randolph Add subdivision within the Bonham ISD school district. Search Original Randolph Add real estate on trishgriffin.kellyrealtors.com today.