TrishGriffin

BEDS3
BATHS2 full
SQUARE FEET1,611
MLS#21354986
STATUSActive
PROPERTY TYPEResidential - Single Family
SUBDIVISIONGeorgetown Village IV
SCHOOLVan Alstyne ISD
Property Description
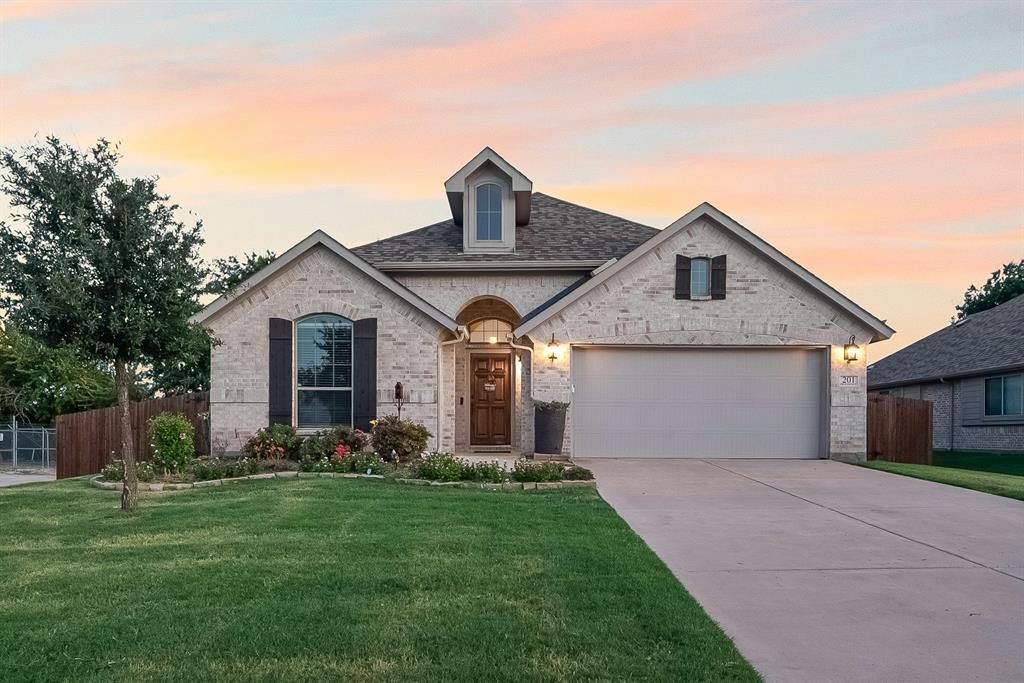
Cute as a button, clean, and move in ready Stonehollow built residence. Don't miss your opportunity to be a part of a community where neighbors are friendly, they still wave when they see you, children can be found playing in the street, and everyone looks out for one another. This adorable home features 3 bedrooms, 2 bathrooms, and is within close proximity to exemplary rated Partin Elementary. Tucked away towards the back of the Georgetown Village neighborhood, this premium corner lot features lush landscaping in the flower beds as well as along the back fence line. Upon entering the home you will immediately notice the 13 ft entryway foyer and the expansive 11 ft ceilings throughout, making the space feel open. The kitchen features beautiful fantasy brown granite countertops, stainless steel appliances, and a large island. The primary bedroom has one of the best views of the garden like backyard, including a built in window ledge large enough to sit on. The primary ensuite has a large, stand alone shower and walk in closet. The laundry room features custom built in cabinetry above the washer and dryer. The garage features and EV charging outlet and a dedicated breaker for an extra deep freezer. This cozy cottage can be your next home. Conveniently located right off of highway 75, travel north or south is a breeze. Van Alstyne was recently rated one of the top ten safest cities in Texas. Schedule a showing today.
Property Features
Property Type: Residential - Single Family
Cooling: Ceiling Fan(s), Central Air, Electric
Garage: 2 car attached
Heating: Central, Electric
Home Style: Traditional
Lot Size: 0.20 Acres
Roof Type: Composition
Year Built: 2021
Amenities
Decorative Lighting
Eat-in Kitchen
Granite Counters
High Speed Internet Available
Kitchen Island
Pantry
Garden(s)
Rain Gutters
Rain Barrel/Cistern(s)
Feature Descriptions
Appliances: Dishwasher, Disposal, Electric Oven, Microwave
Community Features: Community Pool, Curbs, Greenbelt, Jogging Path/Bike Path, Playground, Sidewalks
Days on Site: 69
Exclusions: Exterior garage door keypad
Exterior: Brick
Fencing: Fenced, Full, Wood
Flooring: Carpet, Ceramic Tile
HOA Fee: 300/ Semi-Annual
Laundry: Utility Room
Lot: Corner Lot, Landscaped, Lrg. Backyard Grass, Sprinkler System
Lot Dimensions: 60x125
Parcel#: 403332
Parking: Driveway, Garage Door Opener, Garage Faces Front
Parking Notes: Driveway, Garage Door Opener, Garage Faces Front
Patio/Porch: Covered
Swimming Pool: Yes
Utilities: City Sewer, City Water, Community Mailbox, Curbs, Electricity Connected, Sidewalk, Underground Utilities
Window: Window Coverings
Room Sizes
Bedroom-Primary: 14.00 x 15.00 Level - 1
Bedroom: 10.00 x 12.00 Level - 1
Bedroom: 10.00 x 12.00 Level - 1
Living Room: 18.00 x 14.00 Level - 1
Local Schools
Elementary School: John and Nelda Partin
School District: Van Alstyne ISD
Listed By / Shown By
Listed By
Agency Name: Real Broker, LLC
Agency Contact: 325-245-3510
Agent Name: Angelica Pena

Shown By
Agent Name: Trish Griffin
Agent Phone: (254) 744-1268
Agency Title: Kelly, Realtors

Estimate Your Payment
Estimated Payment
$ 828.17 per month $732.21 Principal & Interest $0.00 Property Tax (data not provided by mls) $95.96 Homeowner's InsuranceChange Payment Information
The data relating to real estate for sale on this web site comes in part from the IDX of the Multiple Listing Service of NTREIS. The data on this site may not be reproduced or redistributed and is only for those individuals viewing this web site. Real estate listings held by brokerage firms other than the brokers/agents with their own information using this site are marked with the NTREIS thumbnail logo and detailed information about them includes the name of the listing broker(s).
Privacy Policy / DMCA Notice / ADA Accessibility


This site is hosted, designed and copyright
© 1994 - 2026 by
Delta Media Group, Inc. -- Patent Pending --
Agent License Information: 482596
201 Providence Drive | MLS# 21354986
This single family home located at 201 Providence Drive, Van Alstyne, TX 75495 is currently listed for sale with an asking price of $329,000. This property was built in 2021 and has 3 bedrooms and 2 full baths with 1611 sq. ft. Providence Drive is located in the Georgetown Village IV subdivision within the Van Alstyne ISD school district. Search Georgetown Village IV real estate on trishgriffin.kellyrealtors.com today.