TrishGriffin

BEDS4
BATHS2 full
SQUARE FEET2,358
MLS#2021715
STATUSNew
PROPERTY TYPEResidential - Single Family
SUBDIVISIONGARDEN RIDGE ESTATES
SCHOOLComal
Property Description
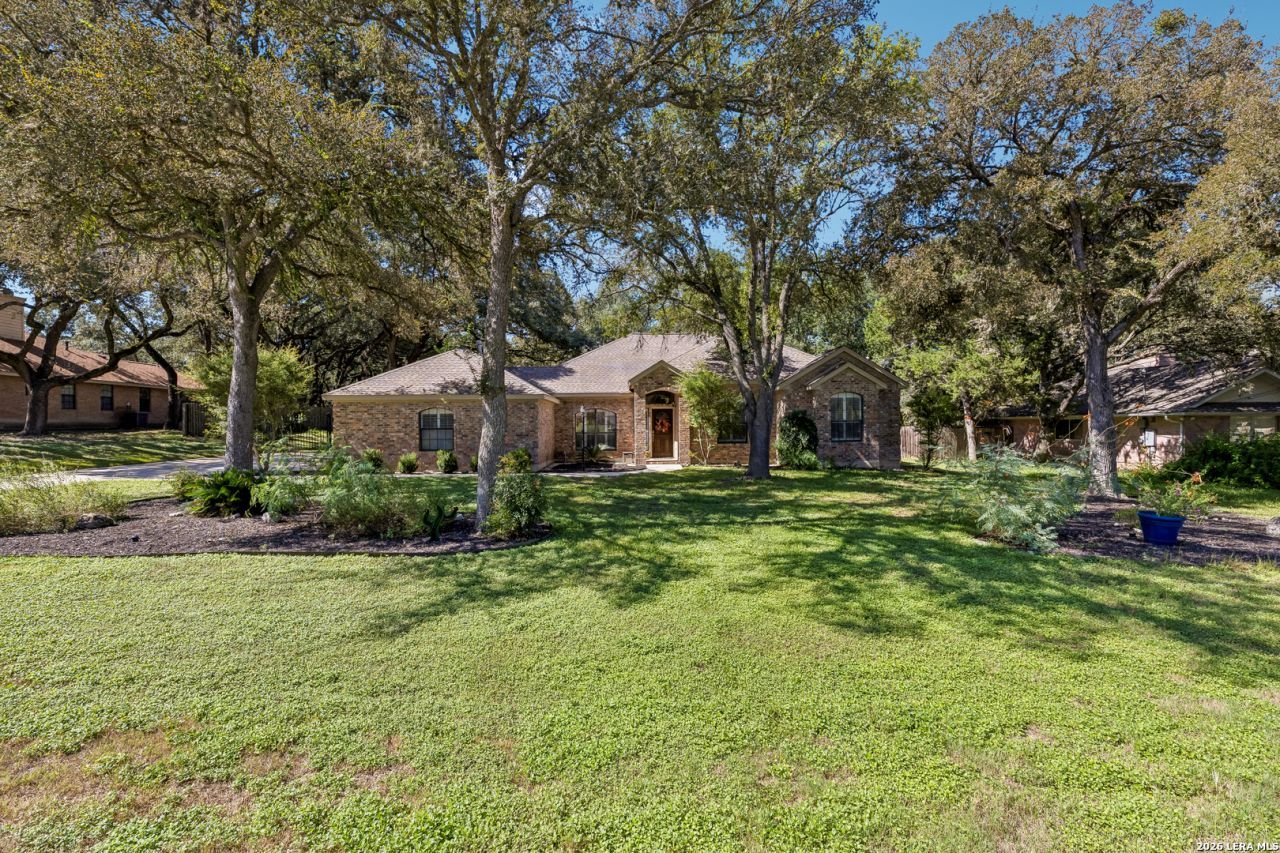
Prestigious Garden Ridge Estates jewel! This rare, single-story masterpiece sits beautifully on a 0.75-acre lot, offering commanding curb appeal and ultimate privacy. Inside, the desirable split-bedroom floor plan flows seamlessly, showcasing high ceilings with elegant crown molding, stunning Hickory wood floors, a cozy brick fireplace, and timeless plantation shutters. The chef-inspired kitchen features custom cabinetry galore, premium granite countertops, a gas cooktop, stainless steel appliances, and a breakfast bar. Retreat to the private primary suite, a true oasis complete with separate granite vanities, a walk-in shower, and an oversized air-bubble soaking tub. Modern peace of mind is built right in with a newer HVAC system equipped with a whole-house water purification system, alongside tastefully updated fixtures throughout. Outside, the massive backyard layout offers a serene, park-like escape perfect for grand entertaining. A rare opportunity-must see to believe!
Property Features
Property Type: Residential - Single Family
Cooling: One Central
Fireplaces: 1
Fuel Type: Natural Gas
Heating: Central, Heat Pump,1 Unit
Home Style: One Story, Texas Hill Country
Lot Size: 0.69 Acres
Roof Type: Composition
Stories: 1.0
Taxes: $5,853
Year Built: 1993
Feature Descriptions
Builder Name: UNKNOWN
Days on Site: 9
Exterior: Stone/Rock
Exterior: Covered Patio, Partial Sprinkler System, Double Pane Windows, Storage Building/Shed, Mature Trees
Fireplace: One, Living Room
Flooring: Wood
Foundation: Slab
HOA Mandatory: No
Inclusions: Ceiling Fans, Washer Connection, Dryer Connection, Cook Top, Built-In Oven, Microwave Oven, Gas Cooking, Refrigerator, Disposal, Dishwasher, Water Softener (owned), Smoke Alarm, Security System (Owned), Gas Water Heater, Garage Door Opener, Solid Counter Tops, Custom Cab
Interior: One Living Area, Separate Dining Room, Two Eating Areas, Breakfast Bar, Utility Room Inside,1st Floor Lvl/No Steps, High Ceilings, Open Floor Plan, Pull Down Storage, High Speed Internet, Walk in Closets
Lot: 1/2-1 Acre, Mature Trees (ext feat), Secluded, Level
Neighborhood Amenities: None
Parking: Two Car Garage, Attached, Oversized
Pool/Spa: None
Security: yes
Supplier - Electric: CPS
Supplier - Gas: Centerpoint
Supplier - Sewer: City
Supplier - Water: Garden Ridge
Tax By Multiple Counties: No
Type: Single Family Detached
Water/Sewer: Water System, Sewer System
Windows: Some Remain
Room Sizes
Bedroom 2: 12 X 9
Bedroom 3: 13 X 12
Bedroom 4: 14 X 12
Kitchen: 14 X 9
Breakfast Room: 11 X 9
Dining Room: 17 X 11
Living Room: 18 X 18
Utility Room: 8 X 7
Local Schools
High School: Canyon
Middle School: Smithson Valley
Elementary School: Garden Ridge
School District: Comal
Listed By / Shown By
Listed By
Agency Name: BHHS Don Johnson Realtors - SA
Agency Phone: (210) 493-1766
Shown By
Agent Name: Trish Griffin
Agent Phone: (254) 744-1268
Agency Title: Kelly, Realtors
Agency Email: info@kellyrealtors.com
Agency Text: (254) 717-6447

Estimate Your Payment
Estimated Payment
$ 1,985.50 per month $1,324.21 Principal & Interest $487.75 Property Tax $173.54 Homeowner's InsuranceChange Payment Information
Privacy Policy / DMCA Notice / ADA Accessibility


This site is hosted, designed and copyright
© 1994 - 2026 by
Delta Media Group, Inc. -- Patent Pending --
Agent License Information: 482596
20123 Hoya Ln | MLS# 2021715
This single family home located at 20123 Hoya Ln, Garden Ridge, TX 78266 is currently listed for sale with an asking price of $595,000. This property was built in 1993 and has 4 bedrooms and 2 full baths with 2358 sq. ft. Hoya Ln is located in the GARDEN RIDGE ESTATES subdivision within the Comal school district. Search GARDEN RIDGE ESTATES real estate on trishgriffin.kellyrealtors.com today.