TrishGriffin

BEDS3
BATHS2 full
SQUARE FEET1,640
MLS#21387513
STATUSActive
PROPERTY TYPEResidential - Single Family
SUBDIVISIONCrown Point Ph1
SCHOOLNorthwest ISD
Property Description
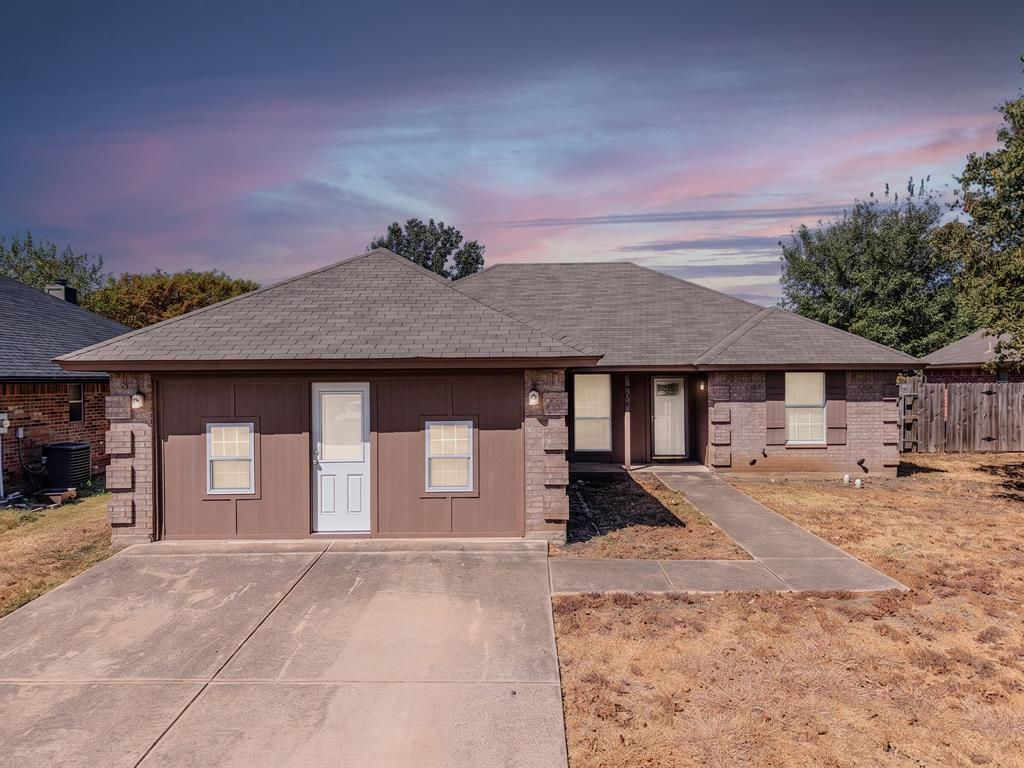
Fully updated, turn-key residence in Crown Point offering over 1,640 square feet of total living space. The expanded floor plan pairs a 1,340-square-foot main house with a professionally finished 300+ square foot garage conversion. This flexible bonus room is fully insulated, climate-controlled via a dedicated mini-split system, and features a private exterior entrance—ideal for a massive family room or game room with climate control. Inside, the home features durable fresh paint, a functional primary suite with ensuite bathroom and a walk-in closet, as well as a completely remodeled kitchen outfitted with new appliances and a farmhouse sink. The detached storage shed in the backyard provides excellent utility space. This property is a complete, versatile, and ready for immediate occupancy.
Property Features
Property Type: Residential - Single Family
Cooling: Ceiling Fan(s), Central Air, Electric, Wall Unit(s)
Fireplaces: 1
Heating: Central, Electric, Fireplace(s)
Home Style: Traditional
Lot Size: 0.15 Acres
Roof Type: Shingle
Year Built: 2002
Amenities
Decorative Lighting
Walk-In Closet(s)
Feature Descriptions
Appliances: Dishwasher, Electric Range, Electric Water Heater, Ice Maker, Refrigerator, Vented Exhaust Fan
Community Features: Sidewalks
Days on Site: 29
Exterior: Brick, Siding
Fencing: Privacy
Fireplace: Brick, Living Room, Raised Hearth, Wood Burning
Flooring: Laminate
Laundry: Electric Dryer Hookup, Full Size W/D Area, Washer Hookup
Parcel#: 758537
Parking: Concrete, Converted Garage, Driveway
Parking Notes: Concrete, Converted Garage, Driveway
Utilities: City Sewer, City Water, Community Mailbox, Concrete, Curbs, Electricity Connected, Sidewalk
Local Schools
Elementary School: Prairievie
School District: Northwest ISD
Listed By / Shown By
Listed By
Agency Name: Team Freedom Real Estate
Agency Contact: 817-440-6619
Agent Name: Matt Pearson

Shown By
Agent Name: Trish Griffin
Agent Phone: (254) 744-1268
Agency Title: Kelly, Realtors

Estimate Your Payment
Estimated Payment
$ 686.95 per month $607.36 Principal & Interest $0.00 Property Tax (data not provided by mls) $79.60 Homeowner's InsuranceChange Payment Information
The data relating to real estate for sale on this web site comes in part from the IDX of the Multiple Listing Service of NTREIS. The data on this site may not be reproduced or redistributed and is only for those individuals viewing this web site. Real estate listings held by brokerage firms other than the brokers/agents with their own information using this site are marked with the NTREIS thumbnail logo and detailed information about them includes the name of the listing broker(s).
Privacy Policy / DMCA Notice / ADA Accessibility


This site is hosted, designed and copyright
© 1994 - 2026 by
Delta Media Group, Inc. -- Patent Pending --
Agent License Information: 482596
204 Troxell Boulevard | MLS# 21387513
This single family home located at 204 Troxell Boulevard, Rhome, TX 76078 is currently listed for sale with an asking price of $272,900. This property was built in 2002 and has 3 bedrooms and 2 full baths with 1640 sq. ft. Troxell Boulevard is located in the Crown Point Ph1 subdivision within the Northwest ISD school district. Search Crown Point Ph1 real estate on trishgriffin.kellyrealtors.com today.