TrishGriffin

BEDS5
BATHS3 full 1 partial
SQUARE FEET2,469
MLS#21327788
STATUSActive
PROPERTY TYPEResidential - Single Family
SUBDIVISIONValley Vista 2
SCHOOLLewisville ISD
Property Description
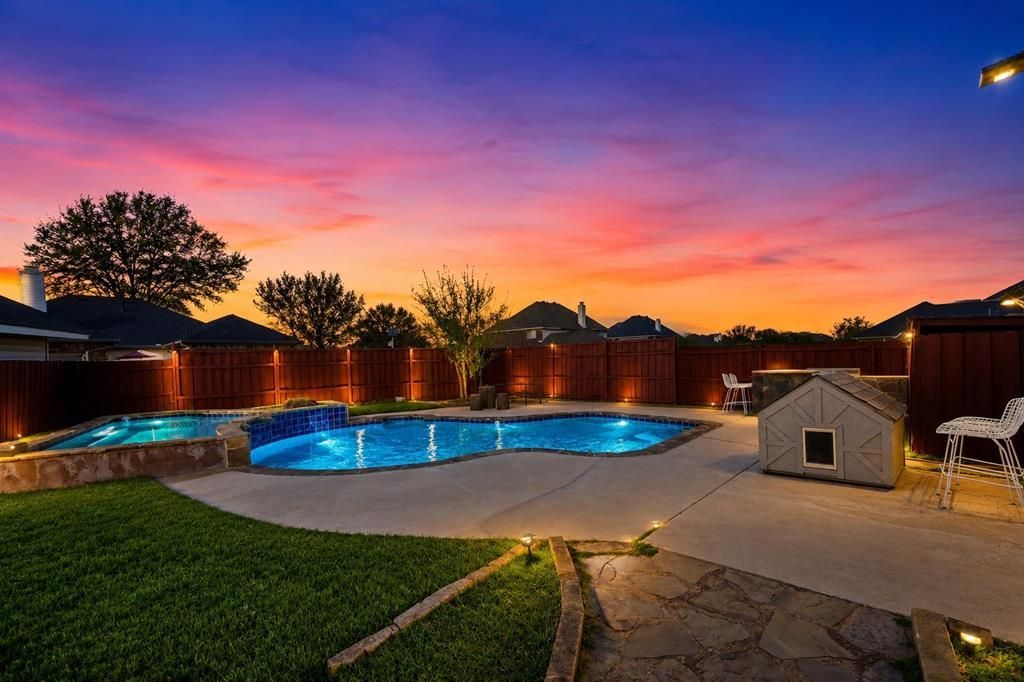
Summer starts here. Imagine weekends spent by the pool, evenings relaxing in the oversized spa, backyard BBQs with friends, kids playing in the yard while dinner cooks outside, and ending the night around the outdoor fireplace under the Texas sky. Welcome to 2044 Hillshire Drive—a home designed for the way today's families actually live. Situated on a spacious corner lot, this 5-bedroom, 3.5-bath home offers 2,469 square feet of flexible living space and an incredible backyard that's built for entertaining. From the sparkling pool and oversized spa to the built-in BBQ area, outdoor fireplace, grassy play space, board-on-board privacy fence, storage shed, and automatic gated driveway with secure rear parking, every detail creates your own private backyard retreat. Inside, the flexible floor plan is just as impressive. The first-floor Flex Suite features two connected rooms with a full bath and walk-in closet, creating countless possibilities. Whether you're accommodating multigenerational living, creating a downstairs primary suite with nursery, designing the ultimate work-from-home office, welcoming long-term guests, or giving teenagers their own private wing, this space adapts as your family's needs change. Upstairs you'll find three additional bedrooms, including a spacious primary suite with modern vanity, garden tub & separate shower. Two spacious secondary bedrooms, an additional full bath, and a built-in study nook provide plenty of room for family, homework, gaming, or remote work. Recent improvements include fresh interior and exterior paint, newer windows, decorative lighting, and a 2022 HVAC system, giving buyers added confidence from day one. Located in an established Lewisville neighborhood with convenient access to shopping, restaurants, parks, major highways, and Lewisville ISD, this isn't simply a house with more bedrooms—it's a home designed to grow with you. A place where everyone has space inside and everyone gathers outside. Experience it today.
Property Features
Property Type: Residential - Single Family
Cooling: Ceiling Fan(s), Central Air, Electric
Fireplaces: 1
Heating: Central, Electric
Home Style: Traditional
Lot Size: 0.17 Acres
Roof Type: Shingle
Year Built: 1987
Amenities
Built-in Features
Cable TV Available
Decorative Lighting
Eat-in Kitchen
Flat Screen Wiring
Granite Counters
High Speed Internet Available
In-Law Suite Floorplan
Open Floorplan
Vaulted Ceiling(s)
Walk-In Closet(s)
Second Primary Bedroom
Attached Grill
Barbecue
Built-in Barbecue
Playground
Private Entrance
Private Yard
Storage
Feature Descriptions
Appliances: Dishwasher, Disposal, Gas Cooktop, Microwave
Days on Site: 4
Exterior: Brick, Siding
Fencing: Back Yard, Electric, Fenced, Gate, High Fence, Privacy, Wood
Fireplace: Wood Burning
Flooring: Ceramic Tile, Laminate
Laundry: Electric Dryer Hookup, Utility Room, Full Size W/D Area, Dryer Hookup, Washer Hookup
Lot: Corner Lot, Few Trees, Landscaped, Lrg. Backyard Grass, Sprinkler System, Subdivision
Parcel#: R119057
Parking: Additional Parking, Alley Access, Concrete, Converted Garage, Electric Gate, Enclosed, Gated, No Garage
Parking Notes: Additional Parking, Alley Access, Concrete, Converted
Pool: In Ground, Pool Sweep, Pool/Spa Combo, Water Feature
Swimming Pool: Yes
Utilities: City Sewer, City Water, Concrete, Curbs, Electricity Available
Local Schools
Elementary School: Parkway
School District: Lewisville ISD
Listed By / Shown By
Listed By
Agency Name: LPT Realty, LLC
Agency Contact: 3616734270
Agent Name: Chris Garcia

Shown By
Agent Name: Trish Griffin
Agent Phone: (254) 744-1268
Agency Title: Kelly, Realtors

Estimate Your Payment
Estimated Payment
$ 1,069.80 per month $945.84 Principal & Interest $0.00 Property Tax (data not provided by mls) $123.96 Homeowner's InsuranceChange Payment Information
The data relating to real estate for sale on this web site comes in part from the IDX of the Multiple Listing Service of NTREIS. The data on this site may not be reproduced or redistributed and is only for those individuals viewing this web site. Real estate listings held by brokerage firms other than the brokers/agents with their own information using this site are marked with the NTREIS thumbnail logo and detailed information about them includes the name of the listing broker(s).
Privacy Policy / DMCA Notice / ADA Accessibility


This site is hosted, designed and copyright
© 1994 - 2026 by
Delta Media Group, Inc. -- Patent Pending --
Agent License Information: 482596
2044 Hillshire Drive | MLS# 21327788
This single family home located at 2044 Hillshire Drive, Lewisville, TX 75067 is currently listed for sale with an asking price of $424,990. This property was built in 1987 and has 5 bedrooms and 3 full and 1 partial baths with 2469 sq. ft. Hillshire Drive is located in the Valley Vista 2 subdivision within the Lewisville ISD school district. Search Valley Vista 2 real estate on trishgriffin.kellyrealtors.com today.