TrishGriffin

BEDS4
BATHS3 full 1 partial
SQUARE FEET3,066
MLS#21250696
STATUSActive
PROPERTY TYPEResidential - Single Family
SUBDIVISIONStar Harbor Sec 03 Instl 02
SCHOOLMalakoff ISD
Property Description
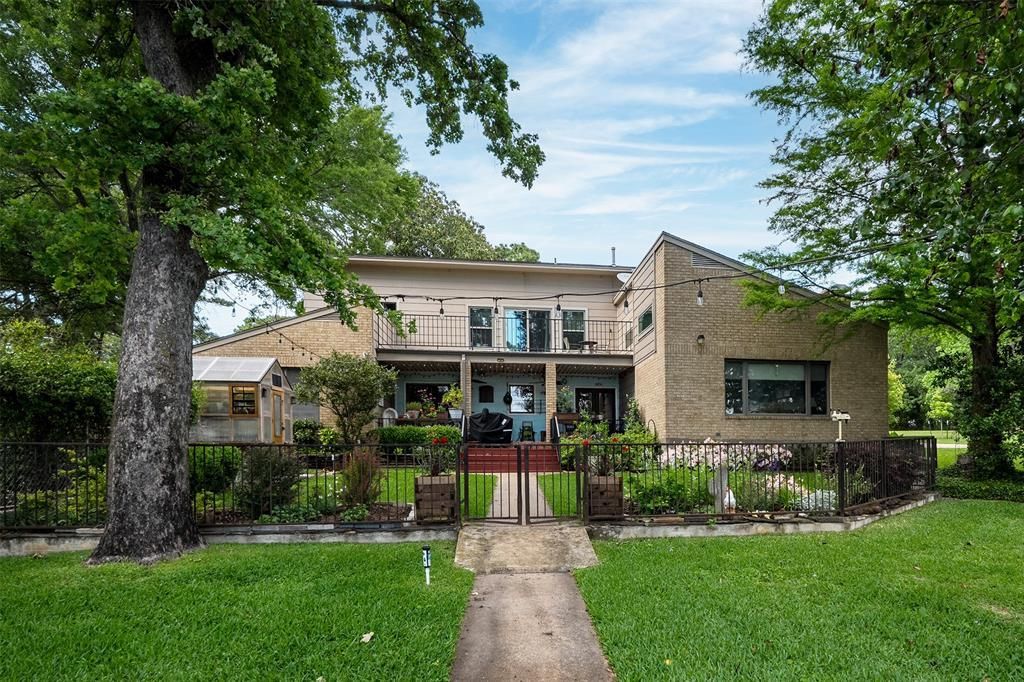
EXCLUSIVE $20,000 BUYER INCENTIVE! Welcome to your waterfront retreat on Cedar Creek Lake in the highly sought-after Star Harbor community where comfort, charm, and breathtaking views come together effortlessly. Perfectly positioned on a beautifully maintained lot, this property showcases lush landscaping and mature trees creating a peaceful outdoor oasis. Enjoy evenings by the water, entertain on the patio, or take advantage of your private boathouse with open water access ideal for lake life at its finest. Inside, you’ll find a warm and inviting layout featuring spacious living areas filled with natural light and stunning lake views. The main living room offers vaulted ceilings, a beautiful stone fireplace, and expansive windows, creating the perfect space to relax or gather with family and friends. A second living-dining area adds versatility for entertaining or everyday living. The chef’s kitchen is both functional and stylish, complete with granite countertops, custom cabinetry, stainless steel appliances, double ovens, and a large center island perfect for hosting and meal prep alike. This spacious home offers 4 bedrooms, 3.5 baths, and 3,000+ sq ft, plus a flex space ideal for an office or hobby room The oversized primary suite is a true retreat, featuring a private balcony overlooking the lake perfect for morning coffee or unwinding in the evenings. The ensuite bath offers double vanities, a walk-in shower, soaking tub, and even a cozy electric fireplace for added comfort and luxury. Designed for year-round enjoyment, this property is complete with a charming stone firepit, custom built greenhouse for all weather planting, and two car garage offers EV Charge Station. Located in Star Harbor, residents enjoy access to community amenities including a golf course, boat ramp, and peaceful lakeside living. Whether you’re looking for a full-time residence or weekend getaway, this home offers the perfect blend of comfort, space, and waterfront lifestyle.
Property Features
Property Type: Residential - Single Family
Cooling: Ceiling Fan(s), Central Air, Electric
Fireplaces: 1
Garage: 2 car attached
Heating: Central, Electric, Fireplace(s), Natural Gas
Home Style: Traditional
Lot Size: 0.32 Acres
Roof Type: Composition
Year Built: 1985
Amenities
Built-in Features
Decorative Lighting
Granite Counters
High Speed Internet Available
Kitchen Island
Open Floorplan
Pantry
Vaulted Ceiling(s)
Walk-In Closet(s)
Wet Bar
Balcony
Covered Patio/Porch
Dock
Rain Gutters
Lighting
Private Yard
Feature Descriptions
Appliances: Built-in Refrigerator, Dishwasher, Disposal, Electric Oven, Gas Cooktop, Gas Water Heater, Microwave, Double Oven, Refrigerator
Body of Water: Cedar Creek
Community Features: Boat Ramp, Club House, Community Dock, Fishing, Golf, Lake
Days on Site: 180
Exterior: Brick
Fencing: Back Yard, Wrought Iron
Fireplace: Gas Logs, Gas Starter, Living Room
Flooring: Ceramic Tile, Combination, Luxury Vinyl Plank
Laundry: Gas Dryer Hookup, In Hall, Utility Room, Full Size W/D Area, Washer Hookup
Lot: Cul-De-Sac, Few Trees, Interior Lot, Landscaped, Lrg. Backyard Grass, Sprinkler System, Subdivision, Water/Lake View, Waterfront
Lot Dimensions: 85x100x122x176
Parcel#: 42000014005062
Parking: Concrete, Driveway, Garage Double Door, Garage Faces Front
Parking Notes: Concrete, Driveway, Garage Double Door, Garage Faces
Patio/Porch: Covered, Front Porch, Patio, Roof Top Deck/Patio
Utilities: City Sewer, City Water, Co-op Electric, Electricity Connected, Septic
Water Features: Dock – Covered, Lake Front, Lake Front – Main Body, Personal Watercraft Lift, Retaining Wall – Steel
Window: Electric Shades
Local Schools
Elementary School: Malakoff
School District: Malakoff ISD
Listed By / Shown By
Listed By
Agency Name: Ebby Halliday Realtors
Agency Contact: 903-340-8590
Agent Name: Laura Mcfaul

Shown By
Agent Name: Trish Griffin
Agent Phone: (254) 744-1268
Agency Title: Kelly, Realtors

Estimate Your Payment
Estimated Payment
$ 2,504.65 per month $2,214.44 Principal & Interest $0.00 Property Tax (data not provided by mls) $290.21 Homeowner's InsuranceChange Payment Information
The data relating to real estate for sale on this web site comes in part from the IDX of the Multiple Listing Service of NTREIS. The data on this site may not be reproduced or redistributed and is only for those individuals viewing this web site. Real estate listings held by brokerage firms other than the brokers/agents with their own information using this site are marked with the NTREIS thumbnail logo and detailed information about them includes the name of the listing broker(s).
Privacy Policy / DMCA Notice / ADA Accessibility


This site is hosted, designed and copyright
© 1994 - 2026 by
Delta Media Group, Inc. -- Patent Pending --
Agent License Information: 482596
205 Shoreline Drive | MLS# 21250696
This single family home located at 205 Shoreline Drive, Star Harbor, TX 75148 is currently listed for sale with an asking price of $995,000. This property was built in 1985 and has 4 bedrooms and 3 full and 1 partial baths with 3066 sq. ft. Shoreline Drive is located in the Star Harbor Sec 03 Instl 02 subdivision within the Malakoff ISD school district. Search Star Harbor Sec 03 Instl 02 real estate on trishgriffin.kellyrealtors.com today.