TrishGriffin

BEDS4
BATHS4 full 1 partial
SQUARE FEET4,369
MLS#21410029
STATUSActive
PROPERTY TYPEResidential - Single Family
SUBDIVISIONWillow Bend Polo Est Ph C
SCHOOLPlano ISD
Property Description
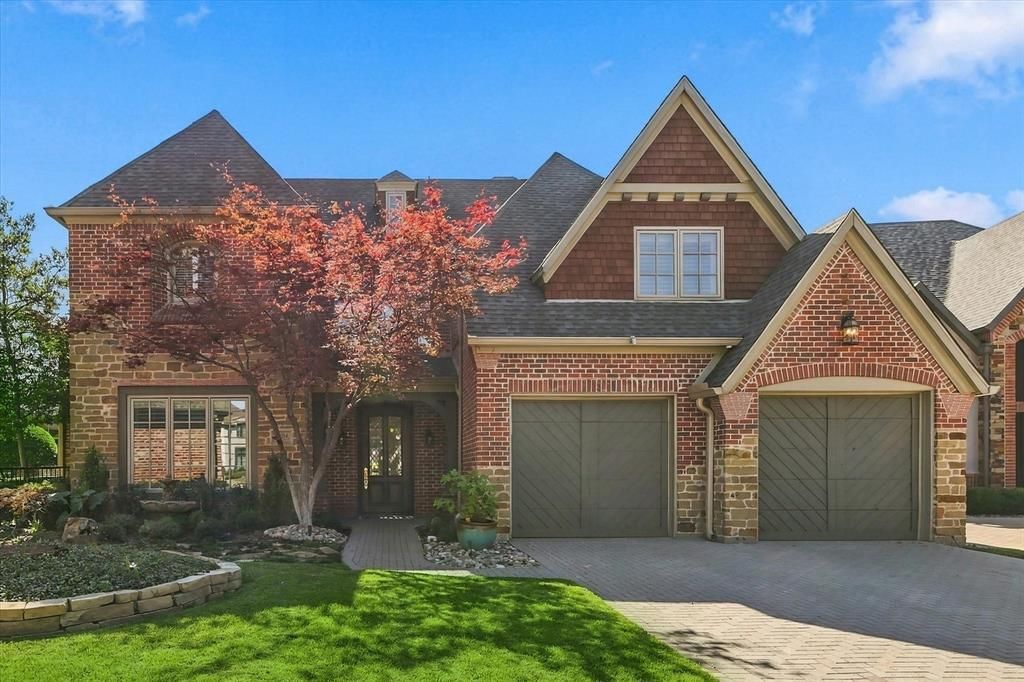
Custom-built elegance defines this two-story residence in Willow Bend Polo Estates. This distinguished home features four bedrooms, four full bathrooms, two living areas, refined architectural details and beautiful views of the outdoor living space. The two story entry opens to a dramatic living room showcasing a two-story beamed cathedral ceiling, fireplace, serving bar, and built-in cabinetry. Walls of French doors and windows frame views of the backyard, creating a seamless view of the pool, spa, neighborhood pond and fountain. A spacious formal dining room offers an elegant setting for entertaining. The large island kitchen features a 5 burner gas cooktop, double oven, Sub-Zero refrigerator, and a large bayed breakfast area. A second living area off the kitchen offers more views of the scenic backyard. The expansive primary suite features a fireeplace, plantation shutters, separate vanities, a jetted tub, and generous walk-in closet. Upstairs, three private secondary bedrooms each offer an en-suite bathroom, high ceilings, and walk-in closet. A second-floor study with a built-in desk and bookshelves, provides a dedicated workspace.Additional features include wood flooring throughout, plantation shutters, three HVAC systems, a whole-house generator, a surge protector, and outdoor putting green. HOA fee includes landscape maintenance. Complete with a two-car garage, this custom residence combines elegant architectural character, well-appointed interiors, and inviting outdoor living in West Plano.
Property Features
Property Type: Residential - Single Family
Cooling: Ceiling Fan(s), Central Air, Electric
Fireplaces: 2
Garage: 2 car attached
Heating: Central, Natural Gas
Home Style: Traditional
Lot Size: TBV
Roof Type: Composition
Year Built: 1994
Amenities
Cathedral Ceiling(s)
Kitchen Island
Covered Patio/Porch
Feature Descriptions
Appliances: Built-in Refrigerator, Dishwasher, Disposal, Gas Cooktop, Microwave, Double Oven
Days on Site: 2
Exterior: Brick
Fencing: Wrought Iron
Fireplace: Bedroom, Family Room, Gas Logs
Flooring: Tile, Wood
HOA Fee: 3759/ Annually
Laundry: Utility Room, Full Size W/D Area, Dryer Hookup, Washer Hookup
Lot: Landscaped, Sprinkler System, Subdivision, Water/Lake View, Zero Lot Line
Lot Dimensions: TBV
Parcel#: R299200A02101
Parking: Garage, Garage Faces Front
Parking Notes: Garage, Garage Faces Front
Patio/Porch: Covered
Pool: Gunite, Heated, Pool/Spa Combo
Swimming Pool: Yes
Utilities: City Sewer, City Water, Sidewalk
Window: Shutters
Local Schools
Elementary School: Centennial
School District: Plano ISD
Listed By / Shown By
Listed By
Agency Name: Ebby Halliday Realtors
Agency Contact: 972-335-6564
Agent Name: Cindy Torgussen

Shown By
Agent Name: Trish Griffin
Agent Phone: (254) 744-1268
Agency Title: Kelly, Realtors

Estimate Your Payment
Estimated Payment
$ 3,398.26 per month $3,004.51 Principal & Interest $0.00 Property Tax (data not provided by mls) $393.75 Homeowner's InsuranceChange Payment Information
The data relating to real estate for sale on this web site comes in part from the IDX of the Multiple Listing Service of NTREIS. The data on this site may not be reproduced or redistributed and is only for those individuals viewing this web site. Real estate listings held by brokerage firms other than the brokers/agents with their own information using this site are marked with the NTREIS thumbnail logo and detailed information about them includes the name of the listing broker(s).
Privacy Policy / DMCA Notice / ADA Accessibility


This site is hosted, designed and copyright
© 1994 - 2026 by
Delta Media Group, Inc. -- Patent Pending --
Agent License Information: 482596
2104 Sutton Place | MLS# 21410029
This single family home located at 2104 Sutton Place, Plano, TX 75093 is currently listed for sale with an asking price of $1,350,000. This property was built in 1994 and has 4 bedrooms and 4 full and 1 partial baths with 4369 sq. ft. Sutton Place is located in the Willow Bend Polo Est Ph C subdivision within the Plano ISD school district. Search Willow Bend Polo Est Ph C real estate on trishgriffin.kellyrealtors.com today.