TrishGriffin

BEDS4
BATHS2 full
SQUARE FEET1,932
MLS#1995797
STATUSActive
PROPERTY TYPEResidential - Single Family
SUBDIVISIONJordans Ranch
SCHOOLSouth Side ISD
Property Description
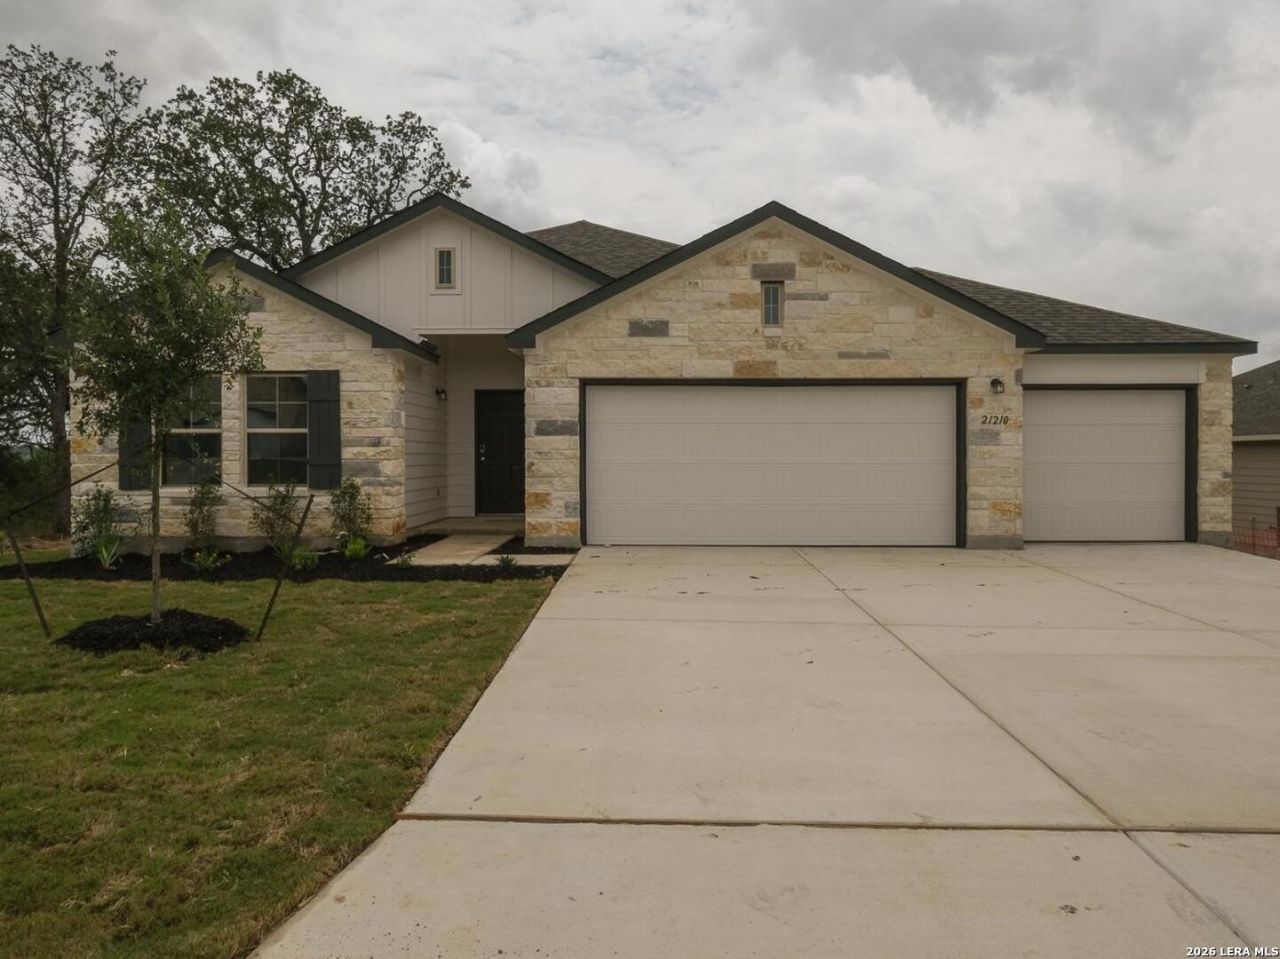
Offering $10k in Seller Concessions. Half-acre lot is beautifully cleared with existing new trees and brand new fencing. Garage is finished. Rent-to-own for min 12 - max 24 months is also open for negotiation with min. $20k down. Rent would be $2,400/mo. Qualified renter must be able to buy outright by end of two-year term.
Property Features
Property Type: Residential - Single Family
Cooling: One Central
Fuel Type: Natural Gas
Heating: Central
Home Style: One Story
Lot Size: 0.55 Acres
Roof Type: Composition
Stories: 1.0
Taxes: $2
Year Built: 2025
Feature Descriptions
Builder Name: M/I Homes
Days on Site: 15
Exterior: Stone/Rock, Siding
Flooring: Vinyl
Foundation: Slab
Hoa Fee: 400/Annually
HOA Mandatory: Yes
HOA Name: DIAMOND ASSOC. MANAGEMENT
Inclusions: Ceiling Fans, Washer Connection, Dryer Connection, Built-In Oven, Microwave Oven, Dishwasher, Garage Door Opener, In Wall Pest Control, Plumb for Water Softener
Interior: One Living Area, Liv/Din Combo, Eat-In Kitchen, Walk-In Pantry, Study/Library, Game Room, Loft, High Ceilings, Open Floor Plan, Laundry Room
Multiple HOA: No
Neighborhood Amenities: None
Parking: Three Car Garage
Pool/Spa: None
Tax By Multiple Counties: No
Type: Single Family Detached
Water/Sewer: Water System
Windows: None Remain
Room Sizes
Bedroom 2: 12 X 11
Bedroom 3: 12 X 11
Bedroom 4: 12 X 10
Kitchen: 12 X 11
Family Room: 20 X 16
Study/Office: 14 X 11
Local Schools
High School: Southside
Middle School: Julius Matthey
Elementary School: Pearce William
School District: South Side ISD
Listed By / Shown By
Listed By
Agency Name: Real Broker, LLC
Agency Phone: (855) 450-0442
Shown By
Agent Name: Trish Griffin
Agent Phone: (254) 744-1268
Agency Title: Kelly, Realtors
Agency Email: info@kellyrealtors.com
Agency Text: (254) 717-6447

Estimate Your Payment
Estimated Payment
$ 1,057.40 per month $934.74 Principal & Interest $0.17 Property Tax $122.50 Homeowner's InsuranceChange Payment Information
Privacy Policy / DMCA Notice / ADA Accessibility


This site is hosted, designed and copyright
© 1994 - 2026 by
Delta Media Group, Inc. -- Patent Pending --
Agent License Information: 482596
21210 Jordans Ranch Way | MLS# 1995797
This single family home located at 21210 Jordans Ranch Way, San Antonio, TX 78264 is currently listed for sale with an asking price of $420,000. This property was built in 2025 and has 4 bedrooms and 2 full baths with 1932 sq. ft. Jordans Ranch Way is located in the Jordans Ranch subdivision within the South Side ISD school district. Search Jordans Ranch real estate on trishgriffin.kellyrealtors.com today.