TrishGriffin

BEDS4
BATHS2 full
SQUARE FEET2,132
MLS#2023442
STATUSNew
PROPERTY TYPEResidential - Single Family
SUBDIVISIONTOR Properties II
SCHOOLSeguin
Property Description
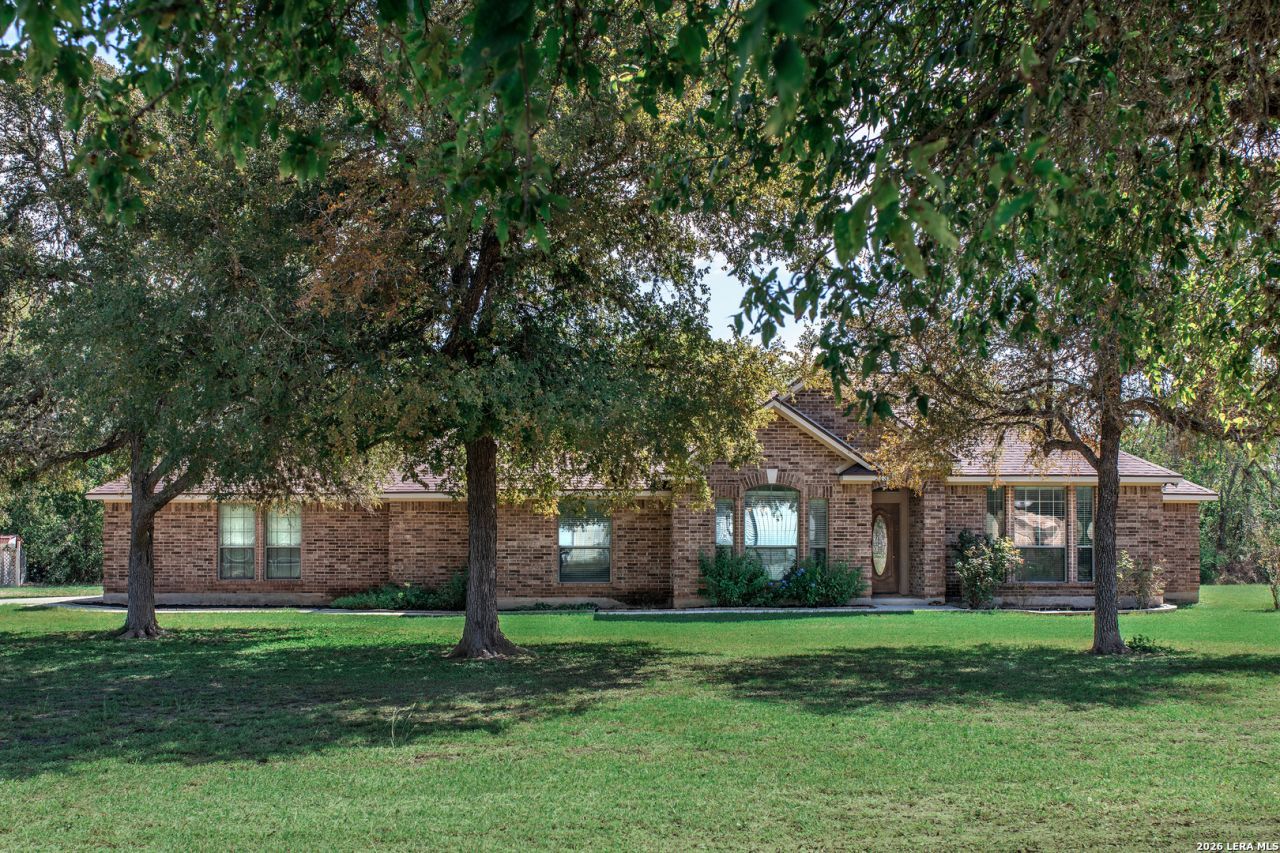
Welcome to this beautiful glow-up in the quiet neighborhood of TOR on 1.6 acres of partially wooded serenity. This 4-bed, 2-bath home offers a zoned layout, comfort, and luxury in a spacious 2132 square feet. The whole home has been repainted, with new flooring in many areas. The seller has gone above and beyone with improvements, and it shows. The kitchen is fresh and a dream for cooking and gathering with family and friends. There is a breakfast room and a large pantry, along with a breakfast bar. The living and dining areas are separate and spacious offering pretty views of the wooded backyard. The primary bedroom is large and boasts a coffered ceiling and a Texas-themed beautiful ceiling fan light combination. The bathroom is spa-like with a soaking tub, separate shower, walk-in closet, and double vanity sinks. A large utility room and oversized garage give plenty of room to make living easy. The awesome driveway leads to a side-entry garage. The backyard is fenced up close to the home, and the large lot offers a lovely, serene view from the spacious covered patio. There is even a good-sized garden bed and room for more. This home shows like new; come see for yourself.
Property Features
Property Type: Residential - Single Family
Cooling: One Central
Fireplaces: 1
Fuel Type: Electric
Heating: Central
Home Style: One Story
Lot Size: 1.61 Acres
Roof Type: Composition
Stories: 1.0
Taxes: $7,826
Year Built: 2004
Feature Descriptions
Builder Name: Unknown
Days on Site: 2
Exterior: Brick
Fireplace: One
Flooring: Ceramic Tile, Laminate
Foundation: Slab
HOA Mandatory: No
Inclusions: Ceiling Fans, Chandelier, Washer Connection, Dryer Connection, Microwave Oven, Stove/Range, Dishwasher, Smoke Alarm, Electric Water Heater, Garage Door Opener, Smooth Cooktop, Solid Counter Tops, Carbon Monoxide Detector, City Garbage service
Interior: One Living Area, Separate Dining Room, Two Eating Areas, Breakfast Bar, Walk-In Pantry, Utility Room Inside, High Ceilings, Open Floor Plan, Cable TV Available, High Speed Internet, All Bedrooms Downstairs, Laundry Main Level, Laundry Room, Walk in Closets, Attic - Access only
Neighborhood Amenities: None
Parking: Two Car Garage
Pool/Spa: None
Tax By Multiple Counties: No
Type: Single Family Detached
Water/Sewer: Septic, City
Windows: All Remain
Room Sizes
Bedroom 2: 11 X 11
Bedroom 3: 11 X 10
Bedroom 4: 10 X 10
Kitchen: 12 X 9
Breakfast Room: 10 X 9
Dining Room: 12 X 10
Living Room: 19 X 12
Local Schools
High School: Seguin
Middle School: A.J. BRIESEMEISTER
Elementary School: Vogel
School District: Seguin
Listed By / Shown By
Listed By
Agency Name: Windle Real Estate, LLC
Agency Phone: (915) 203-6361
Shown By
Agent Name: Trish Griffin
Agent Phone: (254) 744-1268
Agency Title: Kelly, Realtors
Agency Email: info@kellyrealtors.com
Agency Text: (254) 717-6447

Estimate Your Payment
Estimated Payment
$ 1,908.27 per month $1,110.56 Principal & Interest $652.17 Property Tax $145.54 Homeowner's InsuranceChange Payment Information
Privacy Policy / DMCA Notice / ADA Accessibility


This site is hosted, designed and copyright
© 1994 - 2026 by
Delta Media Group, Inc. -- Patent Pending --
Agent License Information: 482596
213 Deer Slayer Dr | MLS# 2023442
This single family home located at 213 Deer Slayer Dr, Seguin, TX 78155 is currently listed for sale with an asking price of $499,000. This property was built in 2004 and has 4 bedrooms and 2 full baths with 2132 sq. ft. Deer Slayer Dr is located in the TOR Properties II subdivision within the Seguin school district. Search TOR Properties II real estate on trishgriffin.kellyrealtors.com today.