TrishGriffin

BEDS4
BATHS4 full 1 partial
SQUARE FEET3,574
MLS#21264029
STATUSActive
PROPERTY TYPEResidential - Single Family
SUBDIVISIONNorthglen Ph 1
SCHOOLNorthwest ISD
Property Description
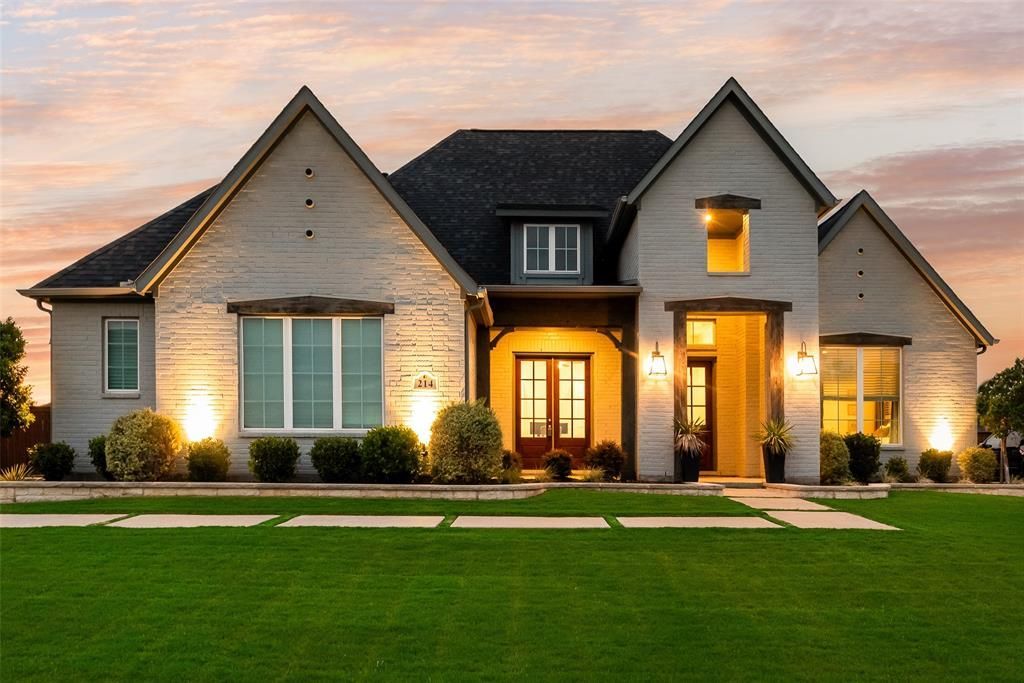
Situated on a beautifully landscaped half-acre lot in desirable Northglen, this impeccably maintained single-story home offers the perfect blend of luxury, comfort and functionality. Featuring 4 bedrooms, 4.5 baths, a dedicated office and media room, this home was designed with both everyday living and entertaining in mind. Gorgeous wood flooring flows throughout the main living spaces and into the spacious primary suite. The open-concept layout is filled with natural light and anchored by a stunning living room with vaulted ceilings that seamlessly connects to the chef’s kitchen. The kitchen is a dream for entertainers with white cabinetry, an oversized island, double ovens, a 6-burner gas cooktop and extensive counter space. Escape to the private primary retreat featuring a spa-like bath with freestanding tub, oversized walk-in shower and abundant storage. Secondary bedrooms are generously sized with walk-in closets and 2 with their own ensuite bath, while the media room with bar and built-in beverage refrigerator creates the ultimate movie night experience. With French door access to the front porch, the office is the perfect work from home space. A convenient mud room adds extra organization and functionality. Step outside to your own backyard oasis complete with a heated pool and spa featuring LED lighting and a relaxing water feature. The covered patio overlooks the expansive backyard with plenty of room to play, entertain or simply unwind. Ideally located near Alliance Town Center and Presidio Crossing with endless shopping, dining and entertainment options, all within highly acclaimed Northwest ISD. A rare opportunity to own a move-in ready home that truly has it all!
Property Features
Property Type: Residential - Single Family
Cooling: Ceiling Fan(s), Central Air, Electric
Fireplaces: 1
Garage: 3 car attached
Heating: Central, Electric
Home Style: Traditional
Lot Size: 0.52 Acres
Roof Type: Composition
Year Built: 2019
Amenities
Cable TV Available
Decorative Lighting
Double Vanity
Flat Screen Wiring
High Speed Internet Available
Kitchen Island
Open Floorplan
Pantry
Smart Home System
Sound System Wiring
Walk-In Closet(s)
Covered Patio/Porch
Rain Gutters
Lighting
Feature Descriptions
Appliances: Dishwasher, Disposal, Electric Cooktop, Gas Cooktop, Ice Maker, Microwave, Double Oven, Tankless Water Heater
Days on Site: 77
Exclusions: pool safety Fence, curtains & rods, all tv mounts, surround sound speakers in media room & around pool; also Vivint equipment to be removed by Vivint
Exterior: Brick
Fencing: Wood
Fireplace: Gas Logs, Heatilator, Living Room
Flooring: Carpet, Tile, Wood
Green Features: Appliances, Doors, HVAC, Insulation, Thermostat, Waterheater
HOA Fee: 1250/ Annually
Laundry: Utility Room, Full Size W/D Area
Lot: Few Trees, Interior Lot, Landscaped, Lrg. Backyard Grass, Sprinkler System, Subdivision
Parcel#: 42411821
Parking: Driveway, Garage, Garage Door Opener, Garage Faces Front, Garage Faces Side
Parking Notes: Driveway, Garage, Garage Door Opener, Garage Faces Fr
Patio/Porch: Covered, Front Porch, Patio
Pool: Gunite, Heated, In Ground, Pool Sweep, Pool/Spa Combo, Water Feature
Swimming Pool: Yes
Utilities: City Sewer, City Water
Room Sizes
Living Room: 23.00 x 20.00 Level - 1
Kitchen: 20.00 x 14.00 Level - 1
Dining Room: 14.00 x 14.00 Level - 1
Office: 15.00 x 12.00 Level - 1
Bedroom-Primary: 20.00 x 19.00 Level - 1
Media Room: 20.00 x 15.00 Level - 1
Bedroom: 19.00 x 13.00 Level - 1
Bedroom: 15.00 x 13.00 Level - 1
Bedroom: 13.00 x 13.00 Level - 1
Utility Room: 9.00 x 7.00 Level - 1
Local Schools
Elementary School: Haslet
School District: Northwest ISD
Listed By / Shown By
Listed By
Agency Name: Lily Moore Realty
Agency Contact: 817-344-7034
Agent Name: Lily Moore

Shown By
Agent Name: Trish Griffin
Agent Phone: (254) 744-1268
Agency Title: Kelly, Realtors

Estimate Your Payment
Estimated Payment
$ 2,227.75 per month $1,969.63 Principal & Interest $0.00 Property Tax (data not provided by mls) $258.13 Homeowner's InsuranceChange Payment Information
The data relating to real estate for sale on this web site comes in part from the IDX of the Multiple Listing Service of NTREIS. The data on this site may not be reproduced or redistributed and is only for those individuals viewing this web site. Real estate listings held by brokerage firms other than the brokers/agents with their own information using this site are marked with the NTREIS thumbnail logo and detailed information about them includes the name of the listing broker(s).
Privacy Policy / DMCA Notice / ADA Accessibility


This site is hosted, designed and copyright
© 1994 - 2026 by
Delta Media Group, Inc. -- Patent Pending --
Agent License Information: 482596
214 Wimberley Drive | MLS# 21264029
This single family home located at 214 Wimberley Drive, Haslet, TX 76052 is currently listed for sale with an asking price of $885,000. This property was built in 2019 and has 4 bedrooms and 4 full and 1 partial baths with 3574 sq. ft. Wimberley Drive is located in the Northglen Ph 1 subdivision within the Northwest ISD school district. Search Northglen Ph 1 real estate on trishgriffin.kellyrealtors.com today.