TrishGriffin

BEDS4
BATHS3 full 1 partial
SQUARE FEET3,575
MLS#21329933
STATUSActive
PROPERTY TYPEResidential - Single Family
SUBDIVISIONHeath Golf & Yacht Club Ph 1b
SCHOOLRockwall ISD
Property Description
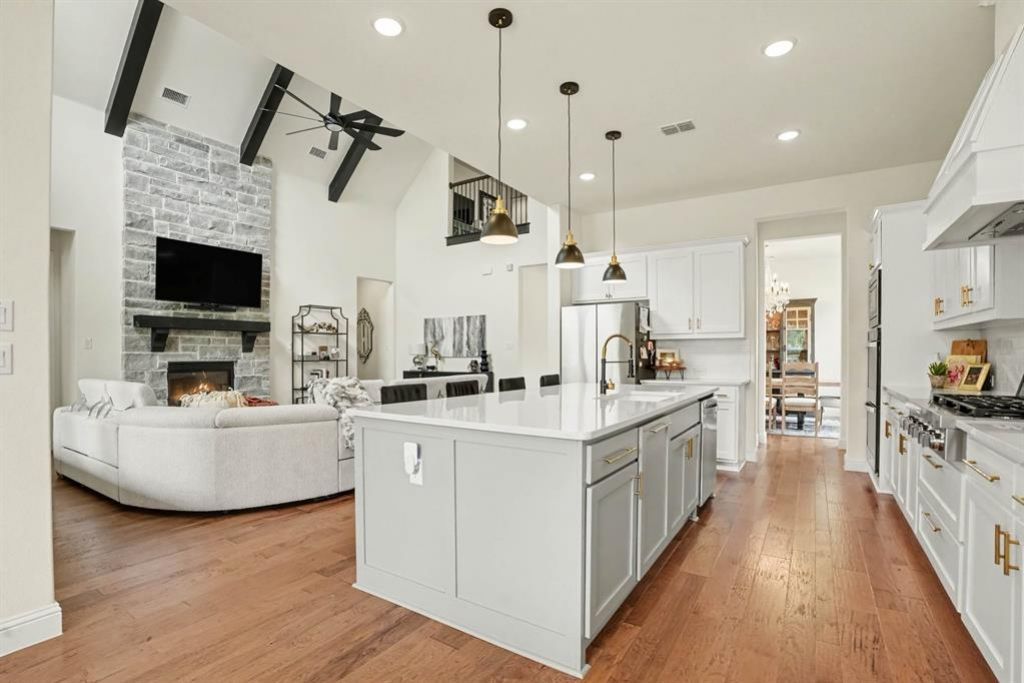
Luxury living meets lakeside community in this stunning 2021-built 5 bedroom 3.5 bath residence in Heath Golf & Yacht Club, one of Rockwall County's most sought-after master-planned communities. Steps from the clubhouse, lake, and resort-style amenities, this 3,575 sq ft traditional home delivers exceptional finishes and a functional open floor plan designed for effortless entertaining.The chef's kitchen features quartz countertops, a 6-burner commercial-grade gas cooktop, KitchenAid stainless appliances, double ovens, a large island with breakfast bar, dual sinks, walk-in pantry, and a refrigerator that conveys. The 18x22 living room anchors the main floor with a soaring vaulted ceiling and stone fireplace. A dedicated home office and media room with surround sound add versatility, while the 20x15 loft provides bonus space upstairs.The 17x18 owner's suite offers a garden tub, separate shower, dual vanities, and walk-in closet. All four bedrooms feature ensuite baths — a rare find at this price. Step outside to a covered patio with a second stone fireplace and gas stub, ready for your outdoor kitchen build-out. The fully fenced 0.32-acre corner lot includes a full sprinkler system and 5 hardwired security cameras.Community amenities include golf, resort pool, community dock, fitness center, tennis, pickleball, jogging trails, fishing, and an on-site restaurant — all walking distance from your door. Zoned to top-rated Rockwall ISD: Linda Lyon Elementary, Cain Middle, Rockwall-Heath High. Oversized 3-car garage. Cash, Conventional, FHA, VA welcome.
Property Features
Property Type: Residential - Single Family
Cooling: Ceiling Fan(s), Central Air, Electric
Fireplaces: 2
Garage: 3 car attached
Heating: Central, Natural Gas
Home Style: Traditional
Lot Size: 0.32 Acres
Roof Type: Composition
Year Built: 2021
Amenities
Cable TV Available
Eat-in Kitchen
High Speed Internet Available
Kitchen Island
Loft
Open Floorplan
Pantry
Vaulted Ceiling(s)
Walk-In Closet(s)
Covered Patio/Porch
Rain Gutters
Lighting
Outdoor Kitchen
Outdoor Living Center
Feature Descriptions
Appliances: Commercial Grade Range, Commercial Grade Vent, Dishwasher, Disposal, Gas Cooktop, Gas Oven, Microwave, Double Oven, Plumbed For Gas in Kitchen, Refrigerator, Vented Exhaust Fan
Community Features: Club House, Community Dock, Community Pool, Community Sprinkler, Curbs, Fishing, Fitness Center, Golf, Jogging Path/Bike Path, Lake, Pickle Ball Court, Restaurant, Sidewalks, Tennis Court(s)
Days on Site: 7
Exclusions: Dining room chandelier and all televisions.
Fencing: Fenced, Full, Gate, Metal
Fireplace: Gas Starter, Living Room, Outside, Stone
Flooring: Carpet, Engineered Wood, Marble, Tile
HOA Fee: 555/ Quarterly
Laundry: Full Size W/D Area, Dryer Hookup, Washer Hookup
Lot: Corner Lot, Sprinkler System, Subdivision
Parcel#: 000000092234
Parking: Concrete, Driveway, Garage, Garage Door Opener, Garage Faces Front, Garage Faces Side, Inside Entrance, Lighted, Oversized
Parking Notes: Concrete, Driveway, Garage, Garage Door Opener, Garage
Patio/Porch: Covered, Front Porch, Rear Porch
Swimming Pool: Yes
Utilities: City Sewer, City Water
Local Schools
Elementary School: Linda Lyon
School District: Rockwall ISD
Listed By / Shown By
Listed By
Agency Name: Compass RE Texas, LLC.
Agency Contact: 469-233-3241
Agent Name: Lisa Richardson

Shown By
Agent Name: Trish Griffin
Agent Phone: (254) 744-1268
Agency Title: Kelly, Realtors

Estimate Your Payment
Estimated Payment
$ 1,837.58 per month $1,624.66 Principal & Interest $0.00 Property Tax (data not provided by mls) $212.92 Homeowner's InsuranceChange Payment Information
The data relating to real estate for sale on this web site comes in part from the IDX of the Multiple Listing Service of NTREIS. The data on this site may not be reproduced or redistributed and is only for those individuals viewing this web site. Real estate listings held by brokerage firms other than the brokers/agents with their own information using this site are marked with the NTREIS thumbnail logo and detailed information about them includes the name of the listing broker(s).
Privacy Policy / DMCA Notice / ADA Accessibility


This site is hosted, designed and copyright
© 1994 - 2026 by
Delta Media Group, Inc. -- Patent Pending --
Agent License Information: 482596
2146 Zurek Lane | MLS# 21329933
This single family home located at 2146 Zurek Lane, Heath, TX 75126 is currently listed for sale with an asking price of $730,000. This property was built in 2021 and has 4 bedrooms and 3 full and 1 partial baths with 3575 sq. ft. Zurek Lane is located in the Heath Golf & Yacht Club Ph 1b subdivision within the Rockwall ISD school district. Search Heath Golf & Yacht Club Ph 1b real estate on trishgriffin.kellyrealtors.com today.