TrishGriffin

BEDS4
BATHS3 full
SQUARE FEET2,775
MLS#21391233
STATUSActive
PROPERTY TYPEResidential - Single Family
SUBDIVISIONCallan Village
SCHOOLLorena ISD
Property Description
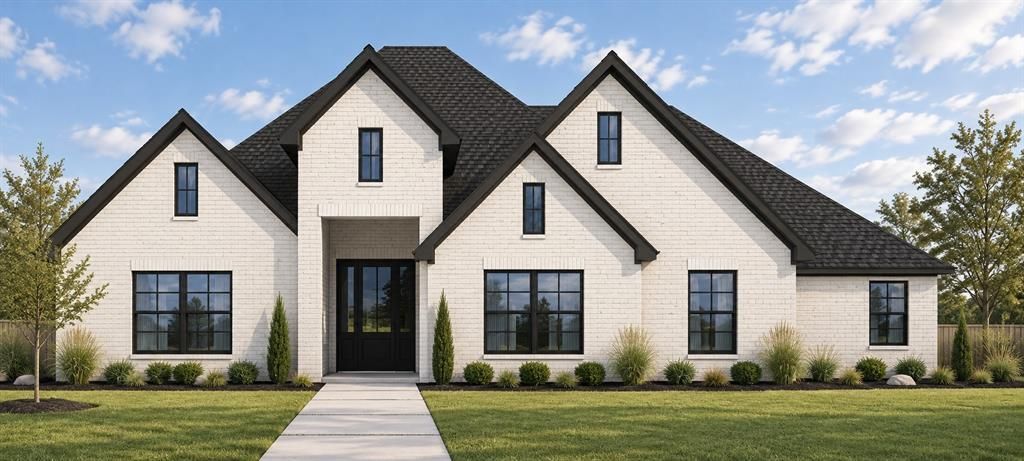
New construction in Callan Village by Russ Davis Lifestyle Homes. The Driftwood Max offers 2,775 square feet with four bedrooms, three full baths and a flexible single-story layout. The main living space brings together a spacious family room, dining area and kitchen with a large island, while a separate flex room offers added versatility for an office, playroom or additional living space. The primary suite features a generous bedroom, walk-in closet and bath with dual vanities, a freestanding tub and separate shower. Additional highlights include an electric fireplace, dedicated utility room, mudroom with built-in bench, walk-in pantry and covered back porch. An attached two-car garage completes the home. Callan Village also offers a community pool and green space, adding opportunities to enjoy the neighborhood beyond your own backyard. Conveniently located with access to Lorena, Waco and I-35. Red bow sale offered until December 31, 2026 with 10K in builder incentives and preferred lender incentives for qualified buyers!
Property Features
Property Type: Residential - Single Family
Cooling: Central Air, Electric
Fireplaces: 1
Garage: 2 car attached
Heating: Central, Electric
Lot Size: 0.23 Acres
Year Built: 2026
Amenities
Decorative Lighting
Double Vanity
Kitchen Island
Open Floorplan
Pantry
Vaulted Ceiling(s)
Walk-In Closet(s)
Feature Descriptions
Appliances: Dishwasher, Disposal, Electric Cooktop, Electric Oven, Microwave
Community Features: Community Pool
Days on Site: 26
Fireplace: Electric
HOA Fee: 95/ Monthly
Parcel#: 416528
Parking: Garage, Garage Door Opener
Parking Notes: Garage, Garage Door Opener
Swimming Pool: Yes
Utilities: City Sewer, City Water
Local Schools
Elementary School: Lorena
School District: Lorena ISD
Listed By / Shown By
Listed By
Agency Name: Camille Johnson
Agent Name: Genny Davis

Shown By
Agent Name: Trish Griffin
Agent Phone: (254) 744-1268
Agency Title: Kelly, Realtors

Estimate Your Payment
Estimated Payment
$ 1,573.02 per month $1,390.76 Principal & Interest $0.00 Property Tax (data not provided by mls) $182.26 Homeowner's InsuranceChange Payment Information
The data relating to real estate for sale on this web site comes in part from the IDX of the Multiple Listing Service of NTREIS. The data on this site may not be reproduced or redistributed and is only for those individuals viewing this web site. Real estate listings held by brokerage firms other than the brokers/agents with their own information using this site are marked with the NTREIS thumbnail logo and detailed information about them includes the name of the listing broker(s).
Privacy Policy / DMCA Notice / ADA Accessibility


This site is hosted, designed and copyright
© 1994 - 2026 by
Delta Media Group, Inc. -- Patent Pending --
Agent License Information: 482596
2155 Bond Street | MLS# 21391233
This single family home located at 2155 Bond Street, Lorena, TX 76655 is currently listed for sale with an asking price of $624,900. This property was built in 2026 and has 4 bedrooms and 3 full baths with 2775 sq. ft. Bond Street is located in the Callan Village subdivision within the Lorena ISD school district. Search Callan Village real estate on trishgriffin.kellyrealtors.com today.