TrishGriffin

BEDS4
BATHS3 full
SQUARE FEET2,824
MLS#2021970
STATUSNew
PROPERTY TYPEResidential - Single Family
SUBDIVISIONstandin rock
SCHOOLUvalde CISD
Property Description
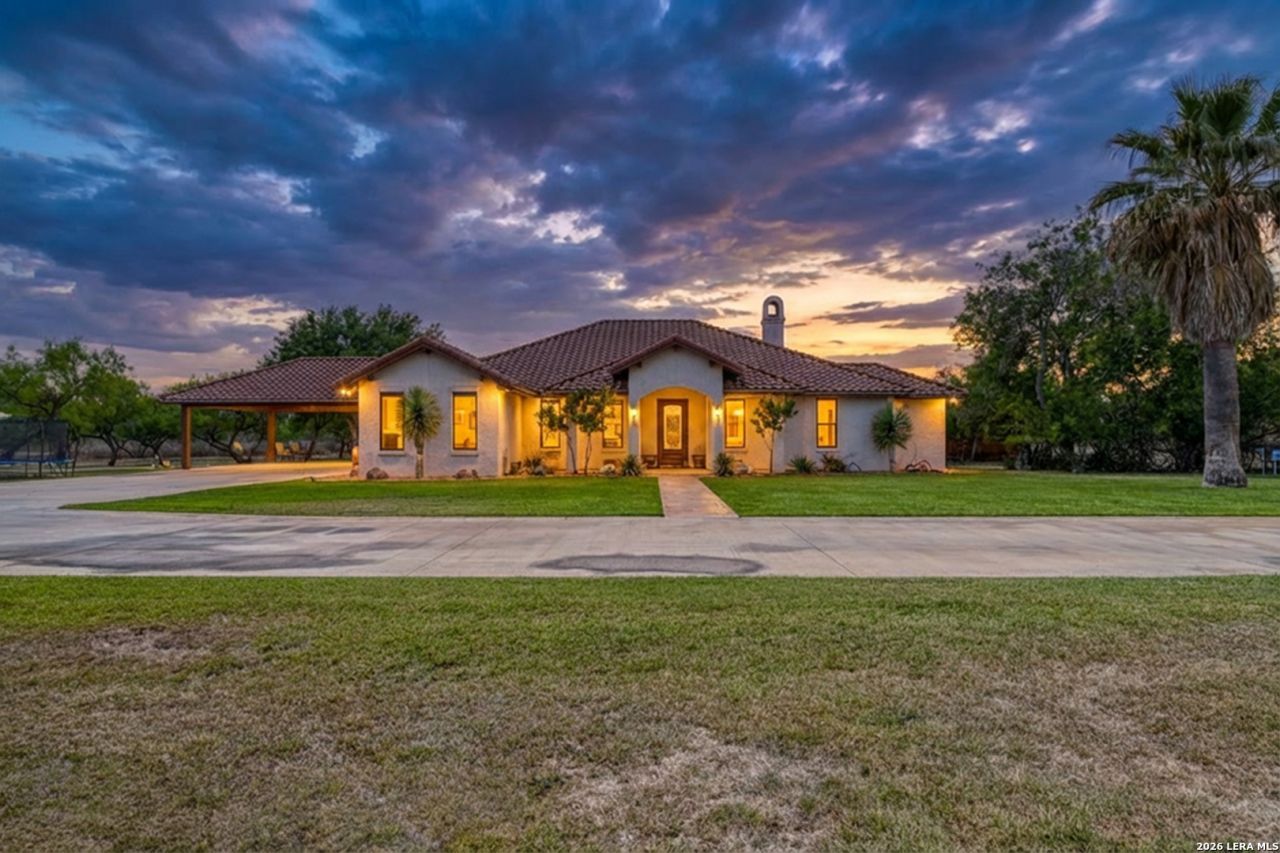
A rare opportunity to own a turnkey country property just minutes north of Uvalde. Situated on 30 acres, this custom-built home offers 2,824 sq. ft., 4 bedrooms, 3 bathrooms, an office, and a 3-car parking. The home features hardwood floors, tongue-and-groove ceilings, a rock fireplace, custom cabinetry, a spacious chefs kitchen, and a private primary suite with dual walk-in closets and an oversized tiled shower. Recent updates include two variable-speed HVAC systems and a newer tankless water heater. Designed for both entertaining and ranch living, the property includes an 810 sq. ft. enclosed cantina, covered porches, and a 20-foot pila pool. Equestrian and ranch improvements include a 2,500 sq. ft. enclosed barn, horse barn with feed room, equipment barn, and well house with water softener. This hard-to-find Uvalde County property combines quality improvements, horse facilities, and peaceful country living with the convenience of being just minutes from town. Schedule your private showing today.
Property Features
Property Type: Residential - Single Family
Cooling: Two Central
Fenced: Yes
Fireplaces: 1
Fuel Type: Electric
Heating: Central,2 Units
Home Style: One Story, Spanish, Traditional
Lot Size: 30.00 Acres
Roof Type: Tile
Stories: 1.0
Taxes: $11,041
Year Built: 2007
Feature Descriptions
Builder Name: Unknown
Currenty Leased: No
Days on Site: 10
Exterior: 4 Sides Masonry, Stucco
Exterior: Patio Slab, Covered Patio, Sprinkler System, Double Pane Windows, Storage Building/Shed, Mature Trees, Additional Dwelling, Horse Stalls/Barn, Outdoor Kitchen, Workshop, Cross Fenced, Ranch Fence, Other - See Remarks
Fireplace: One, Family Room, Wood Burning
Flooring: Ceramic Tile, Wood, Slate
Foundation: Slab
HOA Mandatory: No
Improvements: Street Paved, County Road
Inclusions: Ceiling Fans, Central Vacuum, Washer Connection, Dryer Connection, Stove/Range, Gas Cooking, Dishwasher, Ice Maker Connection, Smoke Alarm, Solid Counter Tops, Double Ovens, Custom Cabinets
Interior: One Living Area, Separate Dining Room, Eat-In Kitchen, Island Kitchen, Breakfast Bar, Study/Library, Shop, Utility Room Inside,1st Floor Lvl/No Steps, High Ceilings, Open Floor Plan, Cable TV Available, All Bedrooms Downstairs, Laundry Main Level, Laundry Room, Walk in Closets
Lot: County VIew, Horses Allowed,15 Acres Plus, Partially Wooded, Mature Trees (ext feat), Level
Neighborhood Amenities: Other - See Remarks
Parking: Attached
Pool/Spa: In Ground Pool
Swimming Pool: Yes
Tax By Multiple Counties: No
Type: Single Family Detached
Water/Sewer: Private Well, Septic, Aerobic Septic
Windows: Some Remain
Wooded: Yes
Room Sizes
Bedroom 2: 12 X 12
Bedroom 3: 13 X 12
Bedroom 4: 13 X 12
Kitchen: 16 X 15
Breakfast Room: 13 X 9
Dining Room: 17 X 13
Living Room: 18 X 16
E X try: 14 X 8
Local Schools
High School: Uvalde
Middle School: Uvalde
Elementary School: Uvalde
School District: Uvalde CISD
Listed By / Shown By
Listed By
Agency Name: Southern Real Estate LLC
Agency Phone: (210) 216-2601
Shown By
Agent Name: Trish Griffin
Agent Phone: (254) 744-1268
Agency Title: Kelly, Realtors
Agency Email: info@kellyrealtors.com
Agency Text: (254) 717-6447

Estimate Your Payment
Estimated Payment
$ 4,066.62 per month $2,781.96 Principal & Interest $920.08 Property Tax $364.58 Homeowner's InsuranceChange Payment Information
Privacy Policy / DMCA Notice / ADA Accessibility


This site is hosted, designed and copyright
© 1994 - 2026 by
Delta Media Group, Inc. -- Patent Pending --
Agent License Information: 482596
2189 County Road 400 | MLS# 2021970
This single family home located at 2189 County Road 400, Uvalde, TX 78801 is currently listed for sale with an asking price of $1,250,000. This property was built in 2007 and has 4 bedrooms and 3 full baths with 2824 sq. ft. County Road 400 is located in the standin rock subdivision within the Uvalde CISD school district. Search Standin Rock real estate on trishgriffin.kellyrealtors.com today.