TrishGriffin

BEDS2
BATHS2 full 1 partial
SQUARE FEET1,254
MLS#21402859
STATUSActive
PROPERTY TYPEResidential - Condominium
SUBDIVISIONMeadowridge Condos Ph 01
SCHOOLCoppell ISD
Property Description
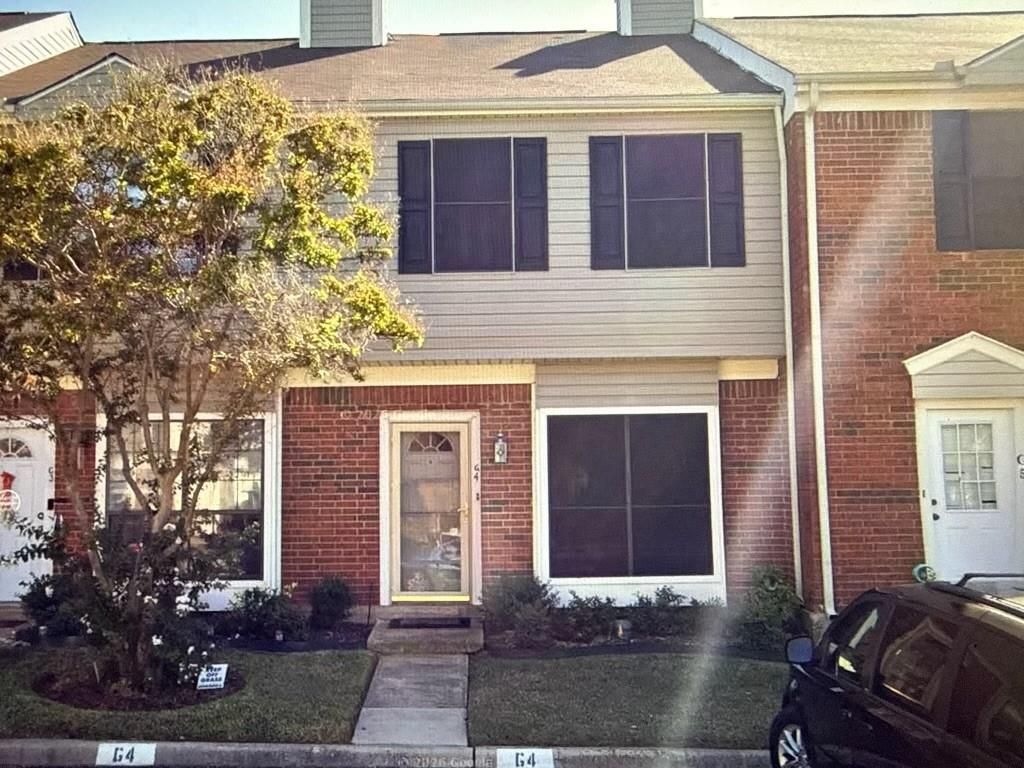
One of the largest units with 2 bedrooms and 2 full bathrooms plus a half bathroom for guests. Come take a look at the amazing Move-in ready 2 Bedroom, 2.5 Bathroom condo in the well sought after Coppell ISD. The condo has approximately 1254 sf. and a functional two-story layout. The main level features new flooring, which was installed in 2026, fresh paint, granite countertops, and a wood burning fireplace. The dining area opens up to a private patio while upstairs features both bedrooms. The bedrooms offer their own private bathrooms with double vanities. The water heater was replaced in 2025, adding another recent update. Located in Coppell with convenient access to shopping, dining and easy access to thing in the metroplex. Call now and make your appointment to see your new home.
Property Features
Property Type: Residential - Condominium
Fireplaces: 1
Home Style: Traditional
Lot Size: 8.26 Acres
Year Built: 1984
Amenities
Cable TV Available
Eat-in Kitchen
High Speed Internet Available
Feature Descriptions
Appliances: Dishwasher, Electric Cooktop, Electric Oven
Days on Site: 15
Fireplace: Wood Burning
HOA Fee: 312/ Monthly
Parcel#: 18017500000G00004
Parking: Assigned
Parking Notes: Assigned
Utilities: City Sewer, City Water
Room Sizes
Bedroom-Primary: 15.00 x 11.00 Level - 2
Bedroom-2nd Primary: 15.00 x 11.00 Level - 2
Living Room: 15.00 x 14.00 Level - 1
Dining Room: 10.00 x 11.00 Level - 1
Local Schools
Elementary School: Austin
School District: Coppell ISD
Listed By / Shown By
Listed By
Agency Name: The Real Estate Power Houses
Agency Contact: 915-549-4663
Agent Name: Kevin Hammon

Shown By
Agent Name: Trish Griffin
Agent Phone: (254) 744-1268
Agency Title: Kelly, Realtors

Estimate Your Payment
Estimated Payment
$ 591.55 per month $523.01 Principal & Interest $0.00 Property Tax (data not provided by mls) $68.54 Homeowner's InsuranceChange Payment Information
The data relating to real estate for sale on this web site comes in part from the IDX of the Multiple Listing Service of NTREIS. The data on this site may not be reproduced or redistributed and is only for those individuals viewing this web site. Real estate listings held by brokerage firms other than the brokers/agents with their own information using this site are marked with the NTREIS thumbnail logo and detailed information about them includes the name of the listing broker(s).
Privacy Policy / DMCA Notice / ADA Accessibility


This site is hosted, designed and copyright
© 1994 - 2026 by
Delta Media Group, Inc. -- Patent Pending --
Agent License Information: 482596
220 Samuel Boulevard, Unit 4 | MLS# 21402859
This condo located at 220 Samuel Boulevard, Unit 4, Coppell, TX 75019 is currently listed for sale with an asking price of $235,000. This property was built in 1984 and has 2 bedrooms and 2 full and 1 partial baths with 1254 sq. ft. Samuel Boulevard, Unit 4 is located in the Meadowridge Condos Ph 01 subdivision within the Coppell ISD school district. Search Meadowridge Condos Ph 01 real estate on trishgriffin.kellyrealtors.com today.