TrishGriffin

BEDS3
BATHS3 full 2 partial
SQUARE FEET4,857
MLS#21374778
STATUSActive
PROPERTY TYPEResidential - Condominium
SUBDIVISIONBlock J Master Condo
SCHOOLDallas ISD
Property Description
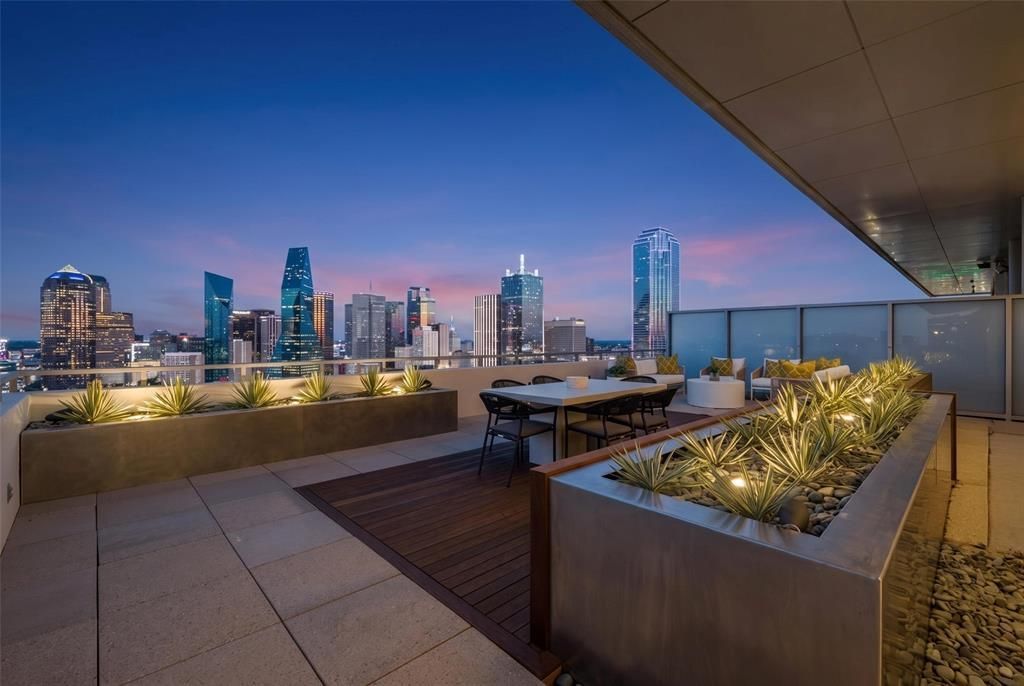
Perched on the 27th floor in the heart of Victory Park, this 4,857-square-foot, two-story penthouse commands unobstructed, 180-degree views of downtown Dallas and the Margaret Hunt Hill Bridge — a vantage point no future development can touch given the building's prime position in the district. Designed with impeccable craftsmanship by Chad Dorsey, interiors by Emily Summers, and building architecture by Philippe Starck, the residence is a rare blend of elegance, sophistication, and pure livability.Four private terraces — over 5,000 square feet combined, landscaped by David Hocker — extend the living space outdoors, complete with an outdoor kitchen, and dining areas built for everything from quiet mornings to large gatherings. Inside, the finish-out is uncompromising: a Bulthaup kitchen with Miele appliances, expansive wine storage, Poliform and walk-in closets, spa baths, a private screening room, and drop-down shades throughout.The residence includes a private two-car garage plus two additional parking spaces. Residents also enjoy the building's signature amenities: a 5th-floor pool terrace with a 130-foot saline infinity pool, separate spa, lounge with coffee bar, guest suite, fitness center, and conference center — backed by concierge service, valet parking, package delivery, and 24-hour security. Walk Score: 93.
Property Features
Property Type: Residential - Condominium
Cooling: Central Air
Fireplaces: 3
Garage: 2 car attached
Heating: Central
Home Style: Contemporary/Modern
Lot Size: 1.23 Acres
Stories: 27.0
Year Built: 2007
Amenities
Built-in Features
Built-in Wine Cooler
Cable TV Available
Eat-in Kitchen
Flat Screen Wiring
High Speed Internet Available
Kitchen Island
Natural Woodwork
Open Floorplan
Pantry
Smart Home System
Sound System Wiring
Walk-In Closet(s)
Wet Bar
Wired for Data
Attached Grill
Balcony
Dog Run
Garden(s)
Gas Grill
Lighting
Outdoor Grill
Outdoor Kitchen
Outdoor Living Center
Private Yard
Feature Descriptions
Appliances: Built-in Coffee Maker, Built-in Refrigerator, Dishwasher, Disposal, Gas Cooktop, Gas Oven, Ice Maker, Microwave, Convection Oven, Double Oven, Plumbed For Gas in Kitchen, Vented Exhaust Fan, Warming Drawer
Community Features: Common Elevator, Fitness Center, Jogging Path/Bike Path, Restaurant
Days on Site: 17
Fireplace: Bedroom, Gas, Living Room, Outside
Flooring: Carpet, Combination, Hardwood, Marble, Terrazzo, Wood
HOA Fee: 8849/ Monthly
Laundry: Utility Room, Full Size W/D Area
Lot: Park View, Water/Lake View
Other Equipment: Home Theater
Parcel#: 00C05500000002701
Parking: Deeded, Garage, Garage Door Opener, Garage Double Door, Gated, Oversized, Private, Secured, Side By Side, Storage, Valet
Parking Notes: Deeded, Garage, Garage Door Opener, Garage Double Doo
Patio/Porch: Covered, Rear Porch, Roof Top Deck/Patio, Terrace, Wrap Around
Pool: Cabana, Lap, Outdoor Pool, Pool/Spa Combo
Swimming Pool: Yes
Utilities: City Sewer, City Water
Window: Electric Shades, Window Coverings
Room Sizes
Bedroom-Primary: 17.00 x 12.00 Level - 1
Bedroom-2nd Primary: 16.00 x 16.00 Level - 1
Bedroom: 13.00 x 13.00 Level - 2
Kitchen: 16.00 x 16.00 Level - 1
Utility Room: 12.00 x 6.00 Level - 1
Media Room: 20.00 x 16.00 Level - 1
Den: 27.00 x 16.00 Level - 2
Living Room: 11.00 x 7.00 Level - 1
Local Schools
Elementary School: Central
School District: Dallas ISD
Listed By / Shown By
Listed By
Agency Name: Briggs Freeman Sotheby's Int'l
Agency Contact: 214-718-7289
Agent Name: Andrew Danna

Shown By
Agent Name: Trish Griffin
Agent Phone: (254) 744-1268
Agency Title: Kelly, Realtors

Estimate Your Payment
Estimated Payment
$ 12,586.17 per month $11,127.83 Principal & Interest $0.00 Property Tax (data not provided by mls) $1,458.33 Homeowner's InsuranceChange Payment Information
The data relating to real estate for sale on this web site comes in part from the IDX of the Multiple Listing Service of NTREIS. The data on this site may not be reproduced or redistributed and is only for those individuals viewing this web site. Real estate listings held by brokerage firms other than the brokers/agents with their own information using this site are marked with the NTREIS thumbnail logo and detailed information about them includes the name of the listing broker(s).
Privacy Policy / DMCA Notice / ADA Accessibility


This site is hosted, designed and copyright
© 1994 - 2026 by
Delta Media Group, Inc. -- Patent Pending --
Agent License Information: 482596
2200 Victory Avenue, Unit 2701 | MLS# 21374778
This condo located at 2200 Victory Avenue, Unit 2701, Dallas, TX 75219 is currently listed for sale with an asking price of $4,999,999. This property was built in 2007 and has 3 bedrooms and 3 full and 2 partial baths with 4857 sq. ft. Victory Avenue, Unit 2701 is located in the Block J Master Condo subdivision within the Dallas ISD school district. Search Block J Master Condo real estate on trishgriffin.kellyrealtors.com today.