TrishGriffin

BEDS4
BATHS2 full
SQUARE FEET2,019
MLS#21310835
STATUSActive
PROPERTY TYPEResidential - Single Family
SUBDIVISIONMayfair North Add
SCHOOLHurst-Euless-Bedford ISD
Property Description
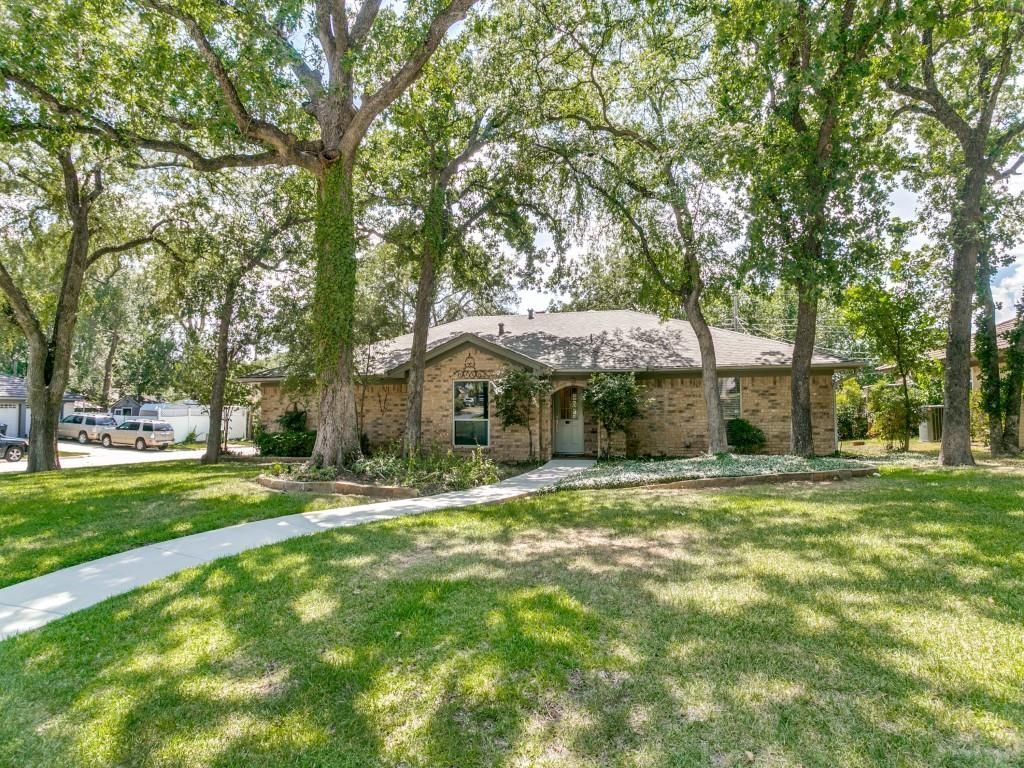
Welcome to this beautifully updated home nestled beneath a canopy of mature oak trees in one of Hurst's most established neighborhoods. Situated on a spacious corner lot, this home blends timeless charm with modern updates and an unbeatable location.Inside, you'll find rich hardwood floors, elegant custom wall molding, fresh neutral finishes, and a stunning stone fireplace that creates a warm and inviting gathering space. The updated kitchen features quartz countertops, stainless steel appliances, a gas range, stylish tile backsplash, abundant cabinetry, and an adjoining breakfast area perfect for everyday living.The oversized primary suite offers a peaceful retreat with hardwood floors, generous space for a sitting area, and an updated ensuite bath with quartz countertops and modern finishes.Step outside to enjoy the beautifully landscaped backyard with mature shade trees and an expansive patio that's perfect for entertaining, grilling, or simply relaxing in your own private oasis.Located just minutes from Chisholm Park, you'll enjoy scenic walking trails, a community pool, playgrounds, sports fields, and a catch and release fishing pond. Shopping, dining, and major highways are all nearby for an easy commute. Zoned to highly sought after L.D. Bell High School, this home offers the perfect combination of comfort, convenience, and lifestyle.
Property Features
Property Type: Residential - Single Family
Cooling: Ceiling Fan(s), Central Air, Electric
Fireplaces: 1
Garage: 2 car attached
Heating: Central, Natural Gas
Home Style: Traditional
Lot Size: 0.25 Acres
Roof Type: Composition
Year Built: 1977
Amenities
Cable TV Available
Decorative Lighting
Eat-in Kitchen
High Speed Internet Available
Covered Patio/Porch
Rain Gutters
Feature Descriptions
Appliances: Dishwasher, Disposal, Electric Range, Gas Cooktop, Gas Water Heater, Plumbed For Gas in Kitchen, Vented Exhaust Fan
Days on Site: 4
Exclusions: N/A
Exterior: Brick
Fencing: Wood
Fireplace: Brick, Gas Logs, Living Room, Wood Burning
Laundry: Electric Dryer Hookup, Utility Room, Full Size W/D Area, Dryer Hookup, Washer Hookup
Lot: Corner Lot, Interior Lot, Landscaped, Many Trees, Sprinkler System, Subdivision
Parcel#: 01669362
Parking: Concrete, Direct Access, Driveway, Enclosed, Garage, Garage Door Opener, Garage Faces Side, Inside Entrance, Lighted
Parking Notes: Concrete, Direct Access, Driveway, Enclosed, Garage, Ga
Patio/Porch: Covered
Utilities: All Weather Road, Cable Available, City Sewer, City Water, Concrete, Curbs, Electricity Connected, Individual Gas Meter, Individual Water Meter, Natural Gas Available, Phone Available
Room Sizes
Bedroom: 13.00 x 10.00 Level - 1
Bedroom: 12.00 x 10.00 Level - 1
Breakfast Room: 11.00 x 10.00 Level - 1
Bath-Full: 1.00 x 1.00 Level - 1
Kitchen: 18.00 x 8.00 Level - 1
Bedroom-Primary: 17.00 x 13.00 Level - 1
Bedroom: 13.00 x 10.00 Level - 1
Dining Room: 13.00 x 11.00 Level - 1
Bath-Full: 1.00 x 1.00 Level - 1
Living Room: 21.00 x 16.00 Level - 1
Utility Room: 5.00 x 5.00 Level - 1
Local Schools
Elementary School: Shadyoaks
School District: Hurst-Euless-Bedford ISD
Listed By / Shown By
Listed By
Agency Name: eXp Realty LLC
Agency Contact: 817-412-0941
Agent Name: Keely Harris

Shown By
Agent Name: Trish Griffin
Agent Phone: (254) 744-1268
Agency Title: Kelly, Realtors

Estimate Your Payment
Estimated Payment
$ 1,069.82 per month $945.87 Principal & Interest $0.00 Property Tax (data not provided by mls) $123.96 Homeowner's InsuranceChange Payment Information
The data relating to real estate for sale on this web site comes in part from the IDX of the Multiple Listing Service of NTREIS. The data on this site may not be reproduced or redistributed and is only for those individuals viewing this web site. Real estate listings held by brokerage firms other than the brokers/agents with their own information using this site are marked with the NTREIS thumbnail logo and detailed information about them includes the name of the listing broker(s).
Privacy Policy / DMCA Notice / ADA Accessibility


This site is hosted, designed and copyright
© 1994 - 2026 by
Delta Media Group, Inc. -- Patent Pending --
Agent License Information: 482596
2201 Cambridge Drive | MLS# 21310835
This single family home located at 2201 Cambridge Drive, Hurst, TX 76054 is currently listed for sale with an asking price of $425,000. This property was built in 1977 and has 4 bedrooms and 2 full baths with 2019 sq. ft. Cambridge Drive is located in the Mayfair North Add subdivision within the Hurst-Euless-Bedford ISD school district. Search Mayfair North Add real estate on trishgriffin.kellyrealtors.com today.