TrishGriffin

BEDS5
BATHS4 full
SQUARE FEET3,138
MLS#2023456
STATUSNew
PROPERTY TYPEResidential - Single Family
SUBDIVISIONINNER
SCHOOLSeguin
Property Description
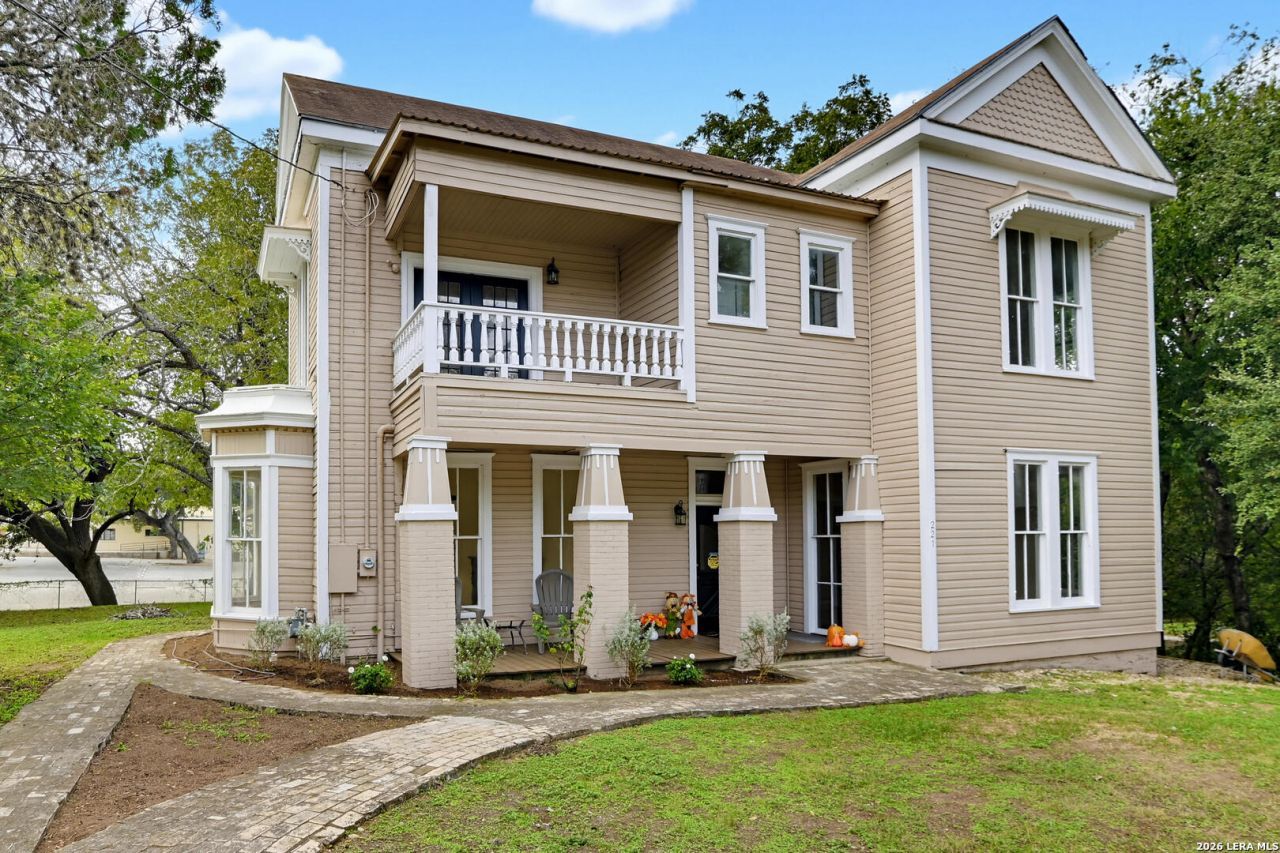
Beautiful Seguin Mansion on Walnut Creek! This is a 5 bedroom, 4 bathroom, office, mother-in-law quarters, and a basement. There are five patios, new wood floors, new kitchen cabinets with granite countertops. And five fireplaces throughout the home. Sits on a large lot with room for a two car garage. Two blocks from downtown Seguin Square.
Property Features
Property Type: Residential - Single Family
Cooling: Not Applicable
Fenced: Yes
Fireplaces: 3
Fuel Type: Electric
Heating: None
Home Style: Two Story, Traditional
Lot Size: 0.48 Acres
Roof Type: Metal
Stories: 2.0
Taxes: $5,700
Year Built: 1910
Feature Descriptions
Builder Name: Unknown
Currenty Leased: No
Days on Site: 2
Exterior: Wood
Exterior: Covered Patio, Deck/Balcony, Partial Fence, Mature Trees, Water Front Unimproved
Fireplace: Living Room, Dining Room, Family Room, Primary Bedroom
Flooring: Wood, Laminate
Foundation: Basement
HOA Mandatory: No
Inclusions: Ceiling Fans, Chandelier, Washer Connection, Dryer Connection, Smoke Alarm, Solid Counter Tops
Interior: Two Living Area, Eat-In Kitchen, Two Eating Areas, Island Kitchen, Utility Room Inside, High Speed Internet, Laundry Main Level, Laundry Room
Neighborhood Amenities: Waterfront Access
Parking: None/Not Applicable
Pool/Spa: None
Supplier - Electric: City
Supplier - Garbage: City
Supplier - Gas: Centerpoint
Supplier - Sewer: City
Supplier - Water: City
Tax By Multiple Counties: No
Type: Single Family Detached
Water/Sewer: Sewer System, City
Windows: All Remain
Room Sizes
Bedroom 2: 1 X 1
Bedroom 3: 1 X 1
Bedroom 4: 1 X 1
Bedroom 5: 1 X 1
Kitchen: 1 X 1
Dining Room: 1 X 1
Living Room: 1 X 1
Family Room: 1 X 1
Utility Room: 1 X 1
Study/Office: 1 X 1
E X try: 1 X 1
Local Schools
High School: Seguin
Middle School: Seguin
Elementary School: Seguin
School District: Seguin
Listed By / Shown By
Listed By
Agency Name: Dawson & Associates
Agency Phone: (830) 303-7355
Shown By
Agent Name: Trish Griffin
Agent Phone: (254) 744-1268
Agency Title: Kelly, Realtors
Agency Email: info@kellyrealtors.com
Agency Text: (254) 717-6447

Estimate Your Payment
Estimated Payment
$ 1,947.58 per month $1,301.96 Principal & Interest $475.00 Property Tax $170.63 Homeowner's InsuranceChange Payment Information
Privacy Policy / DMCA Notice / ADA Accessibility


This site is hosted, designed and copyright
© 1994 - 2026 by
Delta Media Group, Inc. -- Patent Pending --
Agent License Information: 482596
221 W Washington | MLS# 2023456
This single family home located at 221 W Washington, Seguin, TX 78155 is currently listed for sale with an asking price of $585,000. This property was built in 1910 and has 5 bedrooms and 4 full baths with 3138 sq. ft. W Washington is located in the INNER subdivision within the Seguin school district. Search INNER real estate on trishgriffin.kellyrealtors.com today.