TrishGriffin

BEDS4
BATHS3 full
SQUARE FEET2,668
MLS#21329716
STATUSActive
PROPERTY TYPEResidential - Single Family
SUBDIVISIONPrestonwood Estates Add
SCHOOLArlington ISD
Property Description
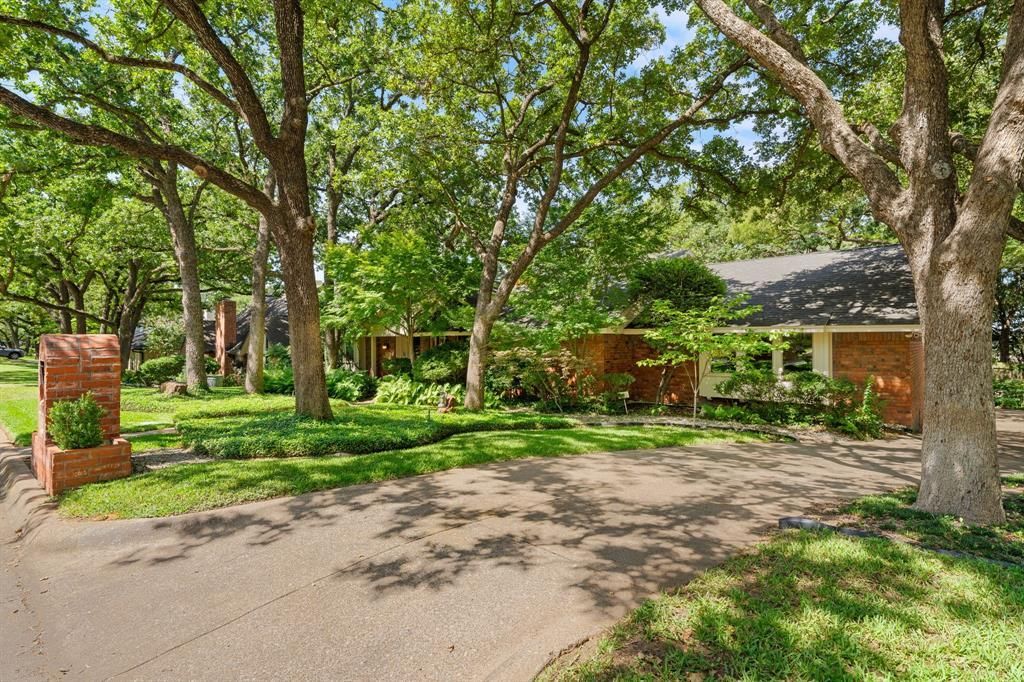
Character, Charm, and a Convenient Arlington Location! 2212 Prestonwood Drive in Prestonwood Estates is a distinctive home that combines vintage character with modern updates, offering a refreshing alternative to the typical home. Architectural details and inviting living spaces give the property a sense of personality and warmth, while thoughtful improvements add functionality for everyday living.Whether you're hosting friends, spending time at home, or looking for a property with character and individuality, this home offers a blend of style and comfort in an established Arlington neighborhood. Its unique appeal makes it worth a closer look for buyers seeking something beyond the ordinary.Location is another standout feature. Enjoy convenient access to some of Arlington's most popular destinations, including AT&T Stadium, Globe Life Field, Texas Live!, and Six Flags Over Texas, along with nearby shopping, dining, and entertainment. Major highways provide access to surrounding employment centers and destinations throughout the Dallas-Fort Worth Metroplex.If you're searching for a home for sale in Arlington, TX, and value character, architectural charm, modern improvements, and convenient access to local attractions, discover the possibilities at 2212 Prestonwood Drive in Prestonwood Estates.
Property Features
Property Type: Residential - Single Family
Cooling: Central Air
Fireplaces: 1
Garage: 2 car attached
Heating: Central
Home Style: Traditional
Lot Size: 0.24 Acres
Roof Type: Composition
Year Built: 1974
Amenities
Built-in Features
Loft
Open Floorplan
Paneling
Tile Counters
Vaulted Ceiling(s)
Wet Bar
Covered Deck
Covered Patio/Porch
Feature Descriptions
Appliances: Dishwasher
Days on Site: 101
Exclusions: Sellers personal items.
Fencing: Fenced, Wood
Fireplace: Den, Family Room
Flooring: Wood
Laundry: Full Size W/D Area
Parcel#: 02260239
Parking: Concrete, Driveway, Garage, Garage Faces Rear
Parking Notes: Concrete, Driveway, Garage, Garage Faces Rear
Patio/Porch: Covered, Deck
Utilities: City Sewer, City Water
Window: Bay Window(s)
Room Sizes
Bedroom-Primary: 15.00 x 17.00 Level - 1
Bedroom: 12.00 x 11.00 Level - 1
Bedroom: 11.00 x 12.00 Level - 1
Bedroom: 13.00 x 16.00 Level - 1
Office: 21.00 x 16.00 Level - 2
Dining Room: 12.00 x 16.00 Level - 1
Den: 12.00 x 10.00 Level - 1
Living Room: 21.00 x 23.00 Level - 1
Local Schools
Elementary School: Butler
School District: Arlington ISD
Listed By / Shown By
Listed By
Agency Name: CENTURY 21 Judge Fite Co.
Agency Contact: 972-938-3636
Agent Name: Ty Stayton

Shown By
Agent Name: Trish Griffin
Agent Phone: (254) 744-1268
Agency Title: Kelly, Realtors

Estimate Your Payment
Estimated Payment
$ 1,195.69 per month $1,057.14 Principal & Interest $0.00 Property Tax (data not provided by mls) $138.54 Homeowner's InsuranceChange Payment Information
The data relating to real estate for sale on this web site comes in part from the IDX of the Multiple Listing Service of NTREIS. The data on this site may not be reproduced or redistributed and is only for those individuals viewing this web site. Real estate listings held by brokerage firms other than the brokers/agents with their own information using this site are marked with the NTREIS thumbnail logo and detailed information about them includes the name of the listing broker(s).
Privacy Policy / DMCA Notice / ADA Accessibility


This site is hosted, designed and copyright
© 1994 - 2026 by
Delta Media Group, Inc. -- Patent Pending --
Agent License Information: 482596
2212 Prestonwood Drive | MLS# 21329716
This single family home located at 2212 Prestonwood Drive, Arlington, TX 76012 is currently listed for sale with an asking price of $475,000. This property was built in 1974 and has 4 bedrooms and 3 full baths with 2668 sq. ft. Prestonwood Drive is located in the Prestonwood Estates Add subdivision within the Arlington ISD school district. Search Prestonwood Estates Add real estate on trishgriffin.kellyrealtors.com today.