TrishGriffin

BEDS4
BATHS4 full 1 partial
SQUARE FEET4,308
MLS#21292947
STATUSActive
PROPERTY TYPERental - Single Family
SUBDIVISIONGranada Ph II
SCHOOLCarroll ISD
Property Description
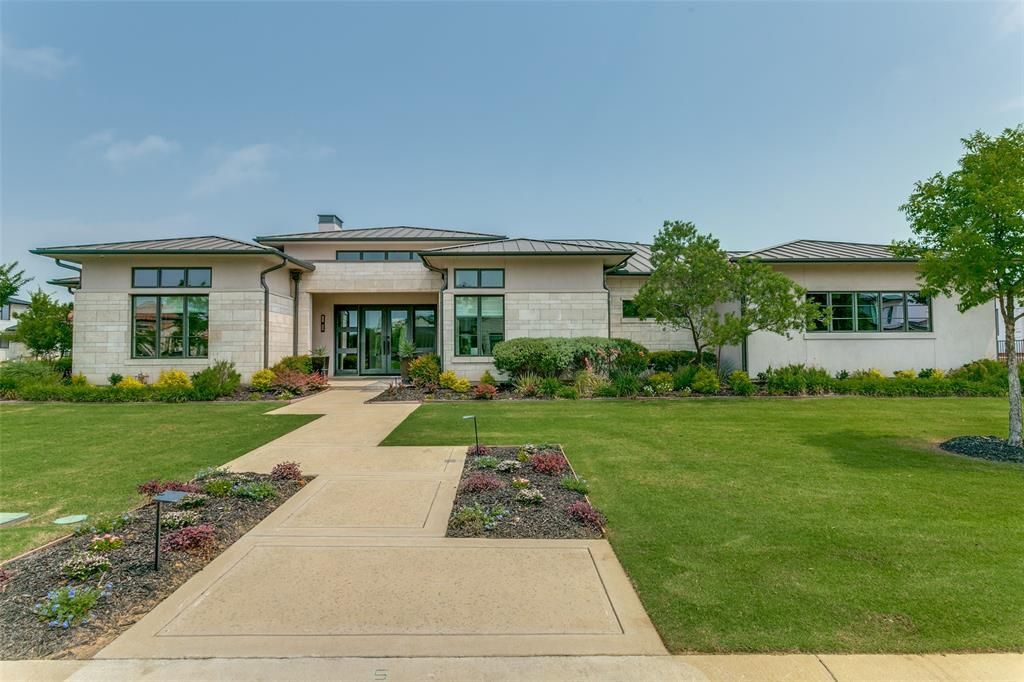
Executive Lease in Prestigious Granada – Guard-Gated Westlake Living Welcome to this luxurious single-story customhome, available for lease in the prestigious guard-gated community of Granada. Offering an exceptional floorplan with4 bedrooms, 4.1 bathrooms, and an abundance of elegant living space, this residence blends modern design witheveryday functionality. The private primary suite offers a serene retreat, while a versatile game room or gym,dedicated study with built-ins, and spacious utility room add thoughtful convenience. The chef’s kitchen is a dream,featuring dual refrigerators including a Sub-Zero, gas cooktop with griddle, double oven, warming drawer, and aseparate prep kitchen for effortless entertaining. Light-filled and beautifully appointed throughout, this home boastshigh-end finishes, a corner lot, and a stunning outdoor oasis complete with pool, spa, covered living area, and fireplace—perfect for both relaxing and hosting. Located within Carroll ISD or Westlake Academy, and ideally positioned nearSouthlake Town Square, downtown Roanoke, DFW Airport, and Hwy 114, with easy access to forested walking andbiking trails, this rare lease opportunity is Westlake living at its finest.
Property Features
Property Type: Rental - Single Family
Fireplaces: 2
Garage: 3 car attached
Lot Size: 0.63 Acres
Year Built: 2018
Feature Descriptions
Appliances: Dishwasher, Disposal, Electric Oven, Gas Cooktop, Ice Maker, Microwave, Double Oven, Refrigerator, Tankless Water Heater
Days on Site: 21
Fireplace: Family Room, Gas, Living Room
Parcel#: 42201517
Parking: Driveway, Garage Faces Side
Parking Notes: Driveway, Garage Faces Side
Pets Allowed: Yes Pets Allowed
Pool: Fenced, Gunite, Heated, In Ground, Pool Sweep, Pool/Spa Combo, Water Feature
Swimming Pool: Yes
Utilities: Cable Available, City Sewer, City Water, Curbs, Individual Gas Meter, Individual Water Meter, Sidewalk
Local Schools
Elementary School: Walnut Grove
School District: Carroll ISD
Listed By / Shown By
Listed By
Agency Name: Compass RE Texas, LLC
Agency Contact: 817-229-2471
Agent Name: Jill Price

Shown By
Agent Name: Trish Griffin
Agent Phone: (254) 744-1268
Agency Title: Kelly, Realtors
 The data relating to real estate for sale on this web site comes in part from the IDX of the Multiple Listing Service of NTREIS. The data on this site may not be reproduced or redistributed and is only for those individuals viewing this web site. Real estate listings held by brokerage firms other than the brokers/agents with their own information using this site are marked with the NTREIS thumbnail logo and detailed information about them includes the name of the listing broker(s).
Privacy Policy / DMCA Notice / ADA Accessibility


This site is hosted, designed and copyright
© 1994 - 2026 by
Delta Media Group, Inc. -- Patent Pending --
Agent License Information: 482596
2218 Castilian Path | MLS# 21292947
This property located at 2218 Castilian Path, Westlake, TX 76262 is currently listed for rent with an asking price of $15,000 / Monthly. Castilian Path is located within the Carroll ISD school district. Search Westlake real estate on trishgriffin.kellyrealtors.com today.