TrishGriffin

BEDS4
BATHS2 full
SQUARE FEET1,848
MLS#21304304
STATUSActive
PROPERTY TYPEResidential - Single Family
SUBDIVISIONNorthstar Ph 1 Sec 3
SCHOOLNorthwest ISD
Property Description
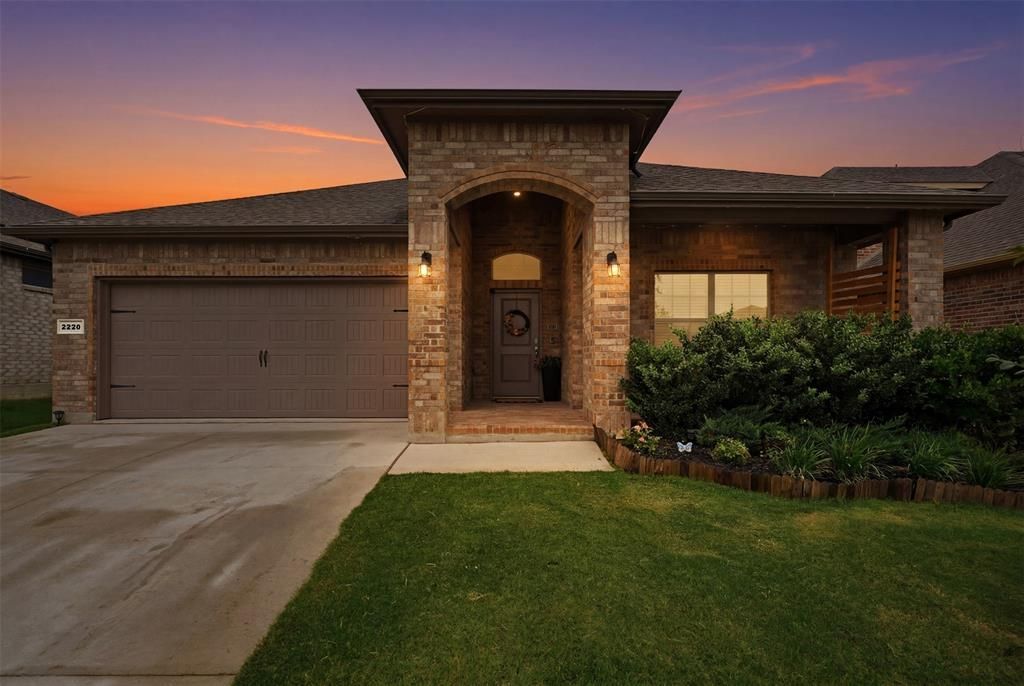
Welcome to 2220 Dyre Dr, a better-than-new, single-story home tucked away on a master-planned community of Northstar. Thoughtfully designed for both everyday living and entertaining, this spacious open-concept home features 4 bedrooms, 2 full baths and a seamless flow between the main living area. The stunning kitchen is the heart of the home, featuring a large center island, crisp white cabinetry, quartz countertops, gas range and included refrigerator, all overlooking the bright and inviting living space. Wood-look tile extends throughout the main living areas, while plush carpeting adds comfort to the bedrooms. Step outside to enjoy the spacious backyard, complete with a covered patio, perfect for relaxing, entertaining, and making memories. Residents enjoy convenient access to the Northstar amenity center, just a short walk away, featuring a resort-style pool, splash pad, playground and additional amenities planned for the community. Located within highly regarded Northwest ISD and with an elementary school within the community, this home offers exceptional convenience for families. Just minutes from Alliance Town Center, you'll have easy access to premier shopping, dining, entertainment, and everyday conveniences. This move-in-ready home combines modern style, thoughtful design, and an unbeatable location! Don't miss the opportunity to make it yours!
Property Features
Property Type: Residential - Single Family
Cooling: Ceiling Fan(s), Central Air, Electric
Garage: 2 car attached
Heating: Electric
Home Style: Contemporary/Modern
Lot Size: 0.14 Acres
Roof Type: Shingle
Year Built: 2024
Amenities
Cable TV Available
Decorative Lighting
Double Vanity
Eat-in Kitchen
High Speed Internet Available
Kitchen Island
Open Floorplan
Pantry
Smart Home System
Walk-In Closet(s)
Covered Patio/Porch
Rain Gutters
Storage
Feature Descriptions
Appliances: Dishwasher, Disposal, Dryer, Gas Oven, Gas Range, Microwave, Convection Oven, Plumbed For Gas in Kitchen, Refrigerator, Tankless Water Heater, Vented Exhaust Fan, Washer
Community Features: Club House, Playground, Pool, Sidewalks
Days on Site: 118
Exclusions: TVs, lights in backyard and items in garden
Exterior: Brick, Siding
Fencing: Wood
Flooring: Carpet, Tile
HOA Fee: 250/ Quarterly
Laundry: Electric Dryer Hookup, Utility Room, Full Size W/D Area, Dryer Hookup, Washer Hookup
Lot: Few Trees, Interior Lot, Landscaped, Lrg. Backyard Grass, Sprinkler System, Subdivision
Parcel#: 201101838
Parking: Covered, Driveway, Enclosed, Garage, Garage Door Opener, Garage Faces Front, Garage Single Door
Parking Notes: Covered, Driveway, Enclosed, Garage, Garage Door Opene
Patio/Porch: Covered, Front Porch, Patio, Rear Porch
Swimming Pool: Yes
Utilities: Cable Available, City Sewer, City Water, Electricity Available, Electricity Connected, Natural Gas Available, Sidewalk
Window: Window Coverings
Room Sizes
Living Room: 14.00 x 15.00 Level - 1
Kitchen: 17.00 x 15.00 Level - 1
Local Schools
Elementary School: Molly Livengood Carter
School District: Northwest ISD
Listed By / Shown By
Listed By
Agency Name: Ebby Halliday, REALTORS
Agency Contact: 817-481-5882
Agent Name: Idania Hernandez

Shown By
Agent Name: Trish Griffin
Agent Phone: (254) 744-1268
Agency Title: Kelly, Realtors

Estimate Your Payment
Estimated Payment
$ 860.89 per month $761.14 Principal & Interest $0.00 Property Tax (data not provided by mls) $99.75 Homeowner's InsuranceChange Payment Information
The data relating to real estate for sale on this web site comes in part from the IDX of the Multiple Listing Service of NTREIS. The data on this site may not be reproduced or redistributed and is only for those individuals viewing this web site. Real estate listings held by brokerage firms other than the brokers/agents with their own information using this site are marked with the NTREIS thumbnail logo and detailed information about them includes the name of the listing broker(s).
Privacy Policy / DMCA Notice / ADA Accessibility


This site is hosted, designed and copyright
© 1994 - 2026 by
Delta Media Group, Inc. -- Patent Pending --
Agent License Information: 482596
2220 Dyre Drive | MLS# 21304304
This single family home located at 2220 Dyre Drive, Haslet, TX 76052 is currently listed for sale with an asking price of $342,000. This property was built in 2024 and has 4 bedrooms and 2 full baths with 1848 sq. ft. Dyre Drive is located in the Northstar Ph 1 Sec 3 subdivision within the Northwest ISD school district. Search Northstar Ph 1 Sec 3 real estate on trishgriffin.kellyrealtors.com today.