TrishGriffin

BEDS6
BATHS4 full 1 partial
SQUARE FEET5,474
MLS#21416892
STATUSActive
PROPERTY TYPEResidential - Single Family
SUBDIVISIONLake Ridge Sec 15 Ph 01
SCHOOLCedar Hill ISD
Property Description
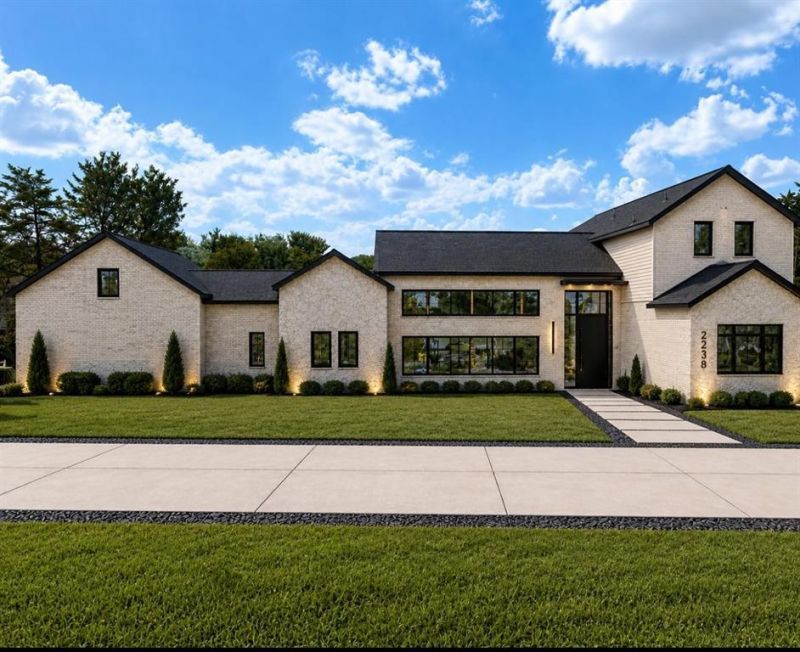
This stunning single-family home in Cedar Hill, TX currently being built in 2026 and offers 6 bedrooms, media room, 4 bathrooms, 1 half bathroom, and a spacious finished area of 5,474 sq.ft. Spread across 2 stories, the property sits on a large lot measuring 1.2 acres. With modern features and ample space, this home is perfect for families looking for luxury and comfort. Includes Wifi7 Mesh system, 18 port gigabit rackmount switch w 16 port PoE+, (2) Rheem electric tankless water heaters, Dual Flush Elongated Bidet Toilets, 71 in. Jetted Spa Freestanding Tub. 19ft ceilings in living room, 12ft ceilings on 1st floor, and 10ft ceilings on 2nd floor. 3 car garage with high ceilings to add car lift. Spray foam insulation throughout the entire house including garage. Drilled (58) Helical piers 20ft deep for the foundation.
Property Features
Property Type: Residential - Single Family
Cooling: Ceiling Fan(s), Central Air, ENERGY STAR Qualified E
Fireplaces: 1
Garage: 3 car attached
Heating: Electric, ENERGY STAR/ACCA RSI Qualified Installati
Home Style: Contemporary/Modern, Modern Farmhouse
Lot Size: 1.10 Acres
Roof Type: Asphalt
Year Built: 2026
Amenities
Built-in Features
Cathedral Ceiling(s)
Chandelier
Eat-in Kitchen
High Speed Internet Available
Kitchen Island
Open Floorplan
Pantry
Smart Home System
Vaulted Ceiling(s)
Wired for Data
Balcony
Covered Patio/Porch
Rain Gutters
Feature Descriptions
Appliances: Built-in Coffee Maker, Built-in Refrigerator, Commercial Grade Range, Commercial Grade Vent, Dishwasher, Disposal, Electric Cooktop, Electric Oven, Electric Range, Electric Water Heater, Ice Maker, Microwave, Refrigerator, Tankless Water Heater, Trash Compactor
Exterior: Board & Batten Siding, Brick, Rock/Stone, Stone V
Fencing: None
Fireplace: Electric
Flooring: Carpet, Luxury Vinyl Plank, Tile
HOA Fee: 21/ Monthly
Laundry: Electric Dryer Hookup, In Hall, Full Size W/D Area, On Site
Lot: Acreage, Corner Lot, Many Trees
Parcel#: 16027960001106000
Parking: Concrete, Covered, Side By Side
Parking Notes: Concrete, Covered, Side By Side
Utilities: City Sewer, City Water, Individual Gas Meter, Sewer Available, Sidewalk, Underground Utilities
Room Sizes
Bedroom-Primary: 24.00 x 15.00 Level - 1
Bedroom: 30.00 x 12.00 Level - 1
Bedroom: 14.00 x 14.00 Level - 1
Bedroom: 12.00 x 22.00 Level - 2
Bedroom: 14.00 x 14.00 Level - 5
Bath-Primary: 30.00 x 12.00 Level - 1
Bath-Full: 14.00 x 10.00 Level - 1
Bath-Full: 10.00 x 14.00 Level - 2
Bath-Full: 10.00 x 14.00 Level - 2
Bath-Half: 5.00 x 5.00 Level - 1
Kitchen: 30.00 x 30.00 Level - 1
Utility Room: 10.00 x 20.00 Level - 1
Living Room: 12.00 x 12.00 Level - 1
Local Schools
Elementary School: Lakeridge
School District: Cedar Hill ISD
Listed By / Shown By
Listed By
Agency Name: Bentley Fine Properties
Agency Contact: 972-639-7820
Agent Name: Chris Bentley

Shown By
Agent Name: Trish Griffin
Agent Phone: (254) 744-1268
Agency Title: Kelly, Realtors

Estimate Your Payment
Estimated Payment
$ 5,034.47 per month $4,451.13 Principal & Interest $0.00 Property Tax (data not provided by mls) $583.33 Homeowner's InsuranceChange Payment Information
The data relating to real estate for sale on this web site comes in part from the IDX of the Multiple Listing Service of NTREIS. The data on this site may not be reproduced or redistributed and is only for those individuals viewing this web site. Real estate listings held by brokerage firms other than the brokers/agents with their own information using this site are marked with the NTREIS thumbnail logo and detailed information about them includes the name of the listing broker(s).
Privacy Policy / DMCA Notice / ADA Accessibility


This site is hosted, designed and copyright
© 1994 - 2026 by
Delta Media Group, Inc. -- Patent Pending --
Agent License Information: 482596
2238 Southern Oaks Drive | MLS# 21416892
This single family home located at 2238 Southern Oaks Drive, Cedar Hill, TX 75104 is currently listed for sale with an asking price of $1,999,999. This property was built in 2026 and has 6 bedrooms and 4 full and 1 partial baths with 5474 sq. ft. Southern Oaks Drive is located in the Lake Ridge Sec 15 Ph 01 subdivision within the Cedar Hill ISD school district. Search Lake Ridge Sec 15 Ph 01 real estate on trishgriffin.kellyrealtors.com today.