TrishGriffin

BEDS4
BATHS2 full
SQUARE FEET1,643
MLS#21290541
STATUSActive
PROPERTY TYPEResidential - Single Family
SUBDIVISIONDruid Hills Add
SCHOOLDallas ISD
Property Description
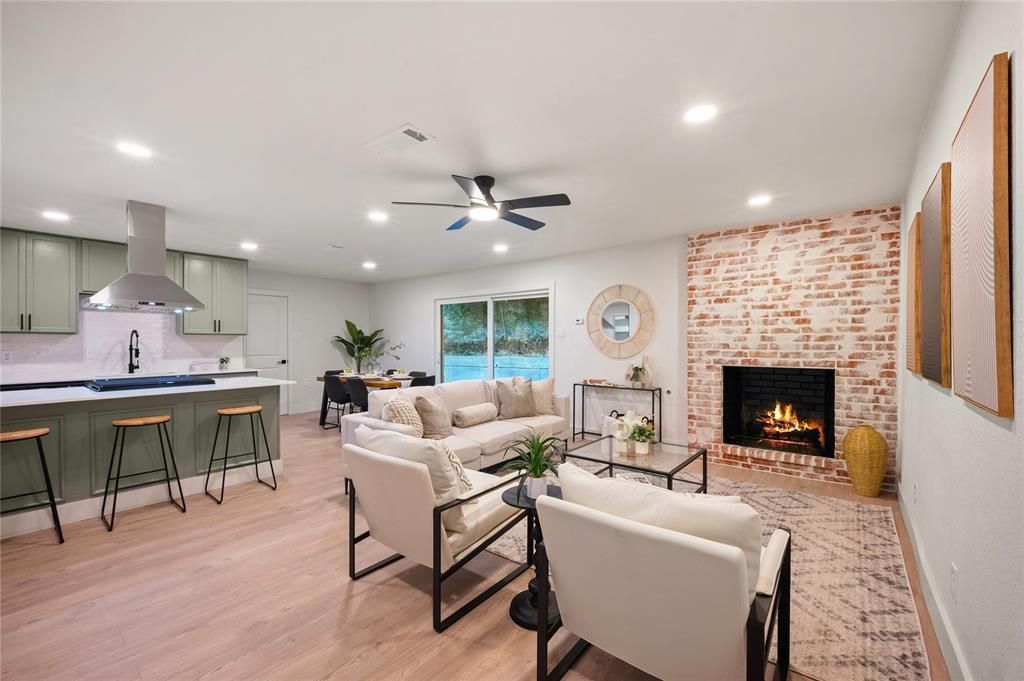
Nestled beneath a canopy of mature trees on a quiet street in the established Druid Hills area of Oak Cliff, this beautifully updated one-story, 4-bedroom, 2-bath home offers the perfect blend of character, privacy, and modern convenience. Set on over a quarter acre with only one neighboring property and a picturesque limestone wall creating a unique backyard setting, the property feels like a private retreat while remaining just minutes from Downtown Dallas, Bishop Arts, Wynnewood Village, and within walking distance of the Oak Cliff Nature Preserve. Inside, the home has been extensively updated with new flooring, drywall, trim, interior doors, energy-efficient lighting, and a fully renovated kitchen featuring new cabinetry, quartz countertops, updated plumbing fixtures, and new appliances. Both bathrooms have been thoughtfully remodeled, including a primary bath with double vanity. Beyond the cosmetic updates, significant investments have been made in the home’s major systems, including a new roof, gutters, energy-efficient windows, electrical panel, water heater, attic insulation, attic ductwork, sprinkler system, French drains, and extensive electrical improvements throughout. One of the most notable updates is the replacement of over 100 linear feet of sewer line, a $30,000 improvement that provides long-term peace of mind. The outdoor spaces are equally inviting with new landscaping, fencing, a custom fire pit, and a tranquil backyard surrounded by mature trees. Combining timeless charm with extensive recent improvements, this move-in-ready home offers a rare opportunity to enjoy the character of Oak Cliff with the confidence of substantial upgrades already completed.
Property Features
Property Type: Residential - Single Family
Cooling: Ceiling Fan(s), Central Air, Electric
Fireplaces: 1
Garage: 2 car attached
Heating: Central, Fireplace(s), Natural Gas
Home Style: Ranch, Other
Lot Size: 0.27 Acres
Roof Type: Shingle
Year Built: 1968
Amenities
Built-in Features
Decorative Lighting
Double Vanity
Eat-in Kitchen
Kitchen Island
Open Floorplan
Pantry
Vaulted Ceiling(s)
Walk-In Closet(s)
Fire Pit
Rain Gutters
Lighting
Private Yard
Feature Descriptions
Appliances: Dishwasher, Disposal, Gas Range, Gas Water Heater, Plumbed For Gas in Kitchen
Community Features: Curbs, Greenbelt, Park, Playground, Sidewalks, Tennis Court(s)
Days on Site: 24
Fireplace: Brick, Gas, Living Room
Flooring: Luxury Vinyl Plank, Tile
Green Features: 12 inch+ Attic Insulation, Appliances, Lighting, Thermostat, Waterheater, Windows
Laundry: Electric Dryer Hookup, In Garage, Full Size W/D Area, Dryer Hookup, Washer Hookup, On Site
Lot: Interior Lot, Landscaped, Many Trees, Sprinkler System
Parcel#: 00000492349000000
Parking: Additional Parking, Driveway, Garage, Garage Door Opener, Garage Double Door, Garage Faces Side, Lighted, On Site, On Street
Parking Notes: Additional Parking, Driveway, Garage, Garage Door Ope
Utilities: City Sewer, City Water, Electricity Available, Electricity Connected, Individual Gas Meter, Individual Water Meter, Natural Gas Available, Sewer Available
Window: Bay Window(s)
Local Schools
Elementary School: Carpenter
School District: Dallas ISD
Listed By / Shown By
Listed By
Agency Name: Prestigious Homes
Agency Contact: 214-228-3586
Agent Name: Mo Karim

Shown By
Agent Name: Trish Griffin
Agent Phone: (254) 744-1268
Agency Title: Kelly, Realtors

Estimate Your Payment
Estimated Payment
$ 1,132.75 per month $1,001.50 Principal & Interest $0.00 Property Tax (data not provided by mls) $131.25 Homeowner's InsuranceChange Payment Information
The data relating to real estate for sale on this web site comes in part from the IDX of the Multiple Listing Service of NTREIS. The data on this site may not be reproduced or redistributed and is only for those individuals viewing this web site. Real estate listings held by brokerage firms other than the brokers/agents with their own information using this site are marked with the NTREIS thumbnail logo and detailed information about them includes the name of the listing broker(s).
Privacy Policy / DMCA Notice / ADA Accessibility


This site is hosted, designed and copyright
© 1994 - 2026 by
Delta Media Group, Inc. -- Patent Pending --
Agent License Information: 482596
2329 Southwood Drive | MLS# 21290541
This single family home located at 2329 Southwood Drive, Dallas, TX 75224 is currently listed for sale with an asking price of $450,000. This property was built in 1968 and has 4 bedrooms and 2 full baths with 1643 sq. ft. Southwood Drive is located in the Druid Hills Add subdivision within the Dallas ISD school district. Search Druid Hills Add real estate on trishgriffin.kellyrealtors.com today.