TrishGriffin

BEDS2
BATHS1 full
SQUARE FEET1,282
MLS#2023743
STATUSNew
PROPERTY TYPEResidential - Single Family
SUBDIVISIONBRKHAVEN-STARLIT-GRN MEADOW
SCHOOLNorth East ISD
Property Description
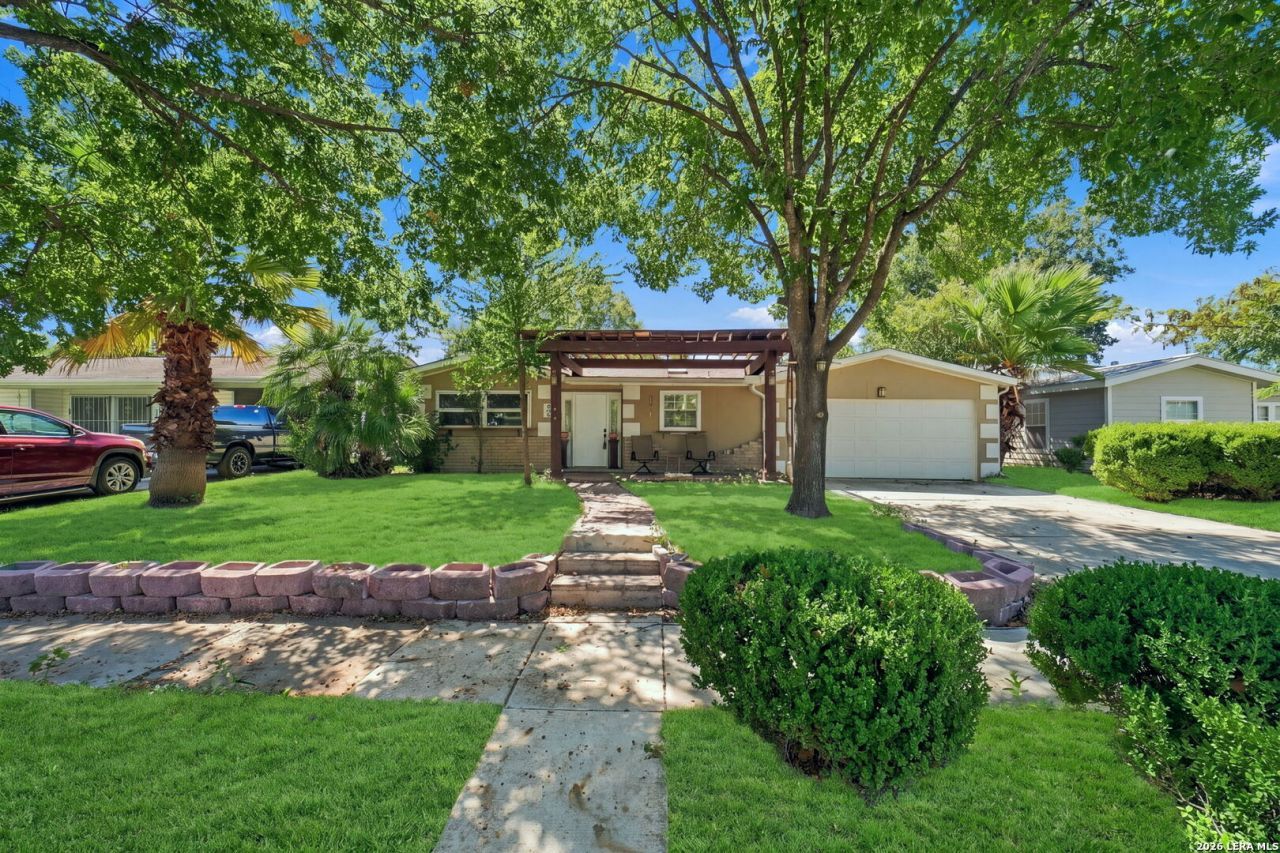
NO HOA! NEW HIGH-EFFICIENCY HVAC, NEW GARAGE DOOR, FRESH INTERIOR PAINT, UPDATED BATHROOM VANITY & PLUMBING FIXTURES, AND NEW KITCHEN LIGHT FIXTURES! This beautifully maintained single-story home offers an inviting open floor plan, high ceilings, and skylights that fill the main living area with natural light. The spacious layout creates an effortless flow between living spaces, perfect for everyday comfort and entertaining. The kitchen features stainless steel appliances and gas cooking, offering both style and functionality. Step outside to a generously sized backyard featuring a pergola, storage shed, privacy fence, and oversized back gate. Backing to an alley provides additional separation from rear neighbors, creating a more open feel. Enjoy a convenient location with easy access to Fort Sam Houston, San Antonio International Airport, Downtown San Antonio, St. Marys University, and North Star Mall, keeping shopping, dining, entertainment, and major employment centers within reach. Property sold AS IS.
Property Features
Property Type: Residential - Single Family
Cooling: One Central
Fenced: Yes
Fuel Type: Natural Gas
Heating: Central
Home Style: One Story, Traditional
Lot Size: 0.16 Acres
Roof Type: Composition
Stories: 1.0
Taxes: $3,680
Year Built: 1951
Feature Descriptions
Accessibility: No Stairs, First Floor Bath, Full Bath/Bed on 1st Flr, First Floor Bedroom
Builder Name: Unknown
Currenty Leased: No
Energy Efficient: Programmable Thermostat, Double Pane Windows, Low E Windows, Ceiling Fans
Exterior: 4 Sides Masonry, Stucco
Exterior: Patio Slab, Privacy Fence, Double Pane Windows, Storage Building/Shed
Flooring: Ceramic Tile, Laminate
Foundation: Slab
HOA Mandatory: No
Home Faces: North
Improvements: Street Paved, Curbs, Sidewalks, Alley, City Street
Inclusions: Ceiling Fans, Washer Connection, Dryer Connection, Stove/Range, Dishwasher, Gas Water Heater, Garage Door Opener, City Garbage service
Interior: One Living Area, Eat-In Kitchen, Utility Area in Garage,1st Floor Lvl/No Steps, Cable TV Available, High Speed Internet, All Bedrooms Downstairs, Laundry in Garage
Miscellaneous: Virtual Tour
Neighborhood Amenities: None
Parking: Two Car Garage, Attached
Pool/Spa: None
Supplier - Electric: CPS
Supplier - Gas: CPS
Supplier - Sewer: SAWS
Supplier - Water: SAWS
Tax By Multiple Counties: No
Type: Single Family Detached
Water/Sewer: Water System, Sewer System
Windows: All Remain
Room Sizes
Bedroom 2: 13 X 11
Kitchen: 12 X 9
Breakfast Room: 12 X 9
Living Room: 19 X 12
Garage: 30 X 18
Local Schools
High School: Lee
Middle School: Nimitz
Elementary School: Olmos
School District: North East ISD
Listed By / Shown By
Listed By
Agency Name: Exquisite Properties, LLC
Agency Phone: (210) 494-1695
Shown By
Agent Name: Trish Griffin
Agent Phone: (254) 744-1268
Agency Title: Kelly, Realtors
Agency Email: info@kellyrealtors.com
Agency Text: (254) 717-6447

Estimate Your Payment
Estimated Payment
$ 807.60 per month $442.89 Principal & Interest $306.67 Property Tax $58.04 Homeowner's InsuranceChange Payment Information
Privacy Policy / DMCA Notice / ADA Accessibility


This site is hosted, designed and copyright
© 1994 - 2026 by
Delta Media Group, Inc. -- Patent Pending --
Agent License Information: 482596
234 Hillwood Dr | MLS# 2023743
This single family home located at 234 Hillwood Dr, San Antonio, TX 78213 is currently listed for sale with an asking price of $199,000. This property was built in 1951 and has 2 bedrooms and 1 full baths with 1282 sq. ft. Hillwood Dr is located in the BRKHAVEN-STARLIT-GRN MEADOW subdivision within the North East ISD school district. Search BRKHAVEN-STARLIT-GRN MEADOW real estate on trishgriffin.kellyrealtors.com today.