TrishGriffin

BEDS4
BATHS3 full 1 partial
SQUARE FEET3,245
MLS#21328983
STATUSActive
PROPERTY TYPEResidential - Single Family
SUBDIVISIONBuffalo Creek Country Club East
SCHOOLRockwall ISD
Property Description
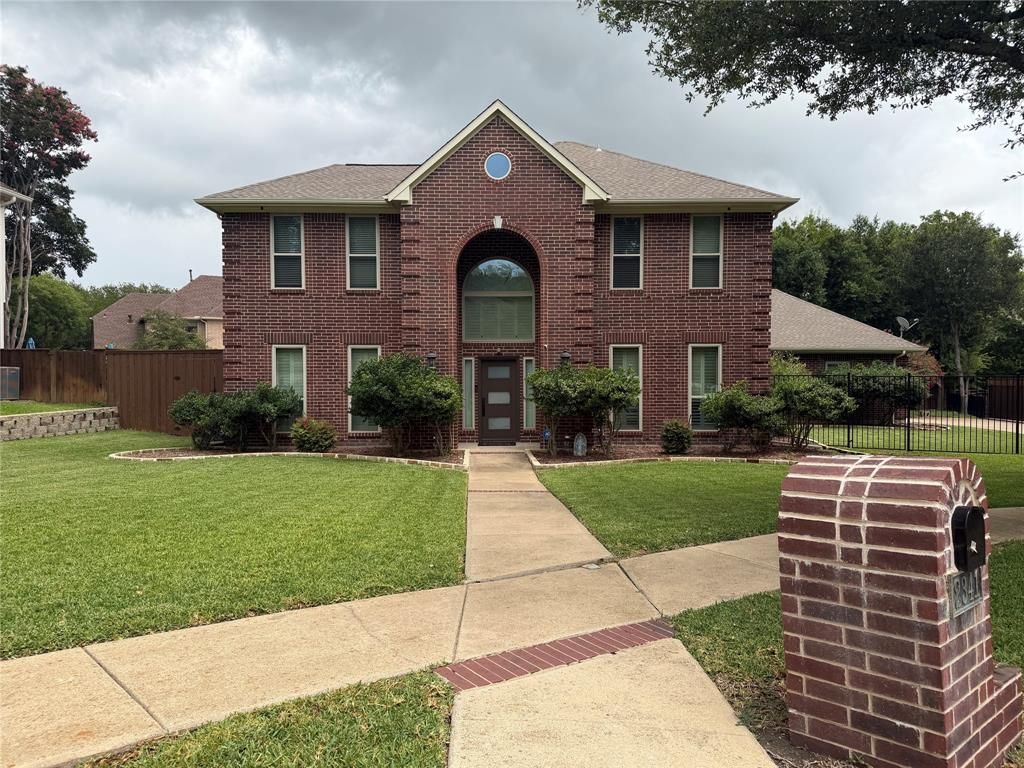
Experience refined living in one of Heath's most desirable communities. The community is situated close to Lake Hubbard as well as the 18-hole championship golf course at Buffalo Creek Golf Club. The Clubhouse offers dining, a grill, bar, golf instruction, and event spaces. There are tennis courts and pickle ball courts, a playground for children, walking trails and sidewalks throughout the neighborhood. This beautifully designed home offers the perfect blend of comfort. The home is spacious and offers a wide variety of space. The home is filled with natural light and showcases high ceilings, quality finishes, and thoughtfully designed living spaces ideal for both everyday living and entertaining. The kitchen opens seamlessly to the main living area and offers ample cabinetry, generous cabinet space, and an island perfect for gathering with family and friends. The primary suite provides a relaxing retreat with a spacious bathroom and walk in closet. Additional bedrooms offer flexibility for family or guests, or a home office. The outdoor living space is ideal for relaxing while enjoying the backyard pool.Please verify all information regarding dimensions and relevant information provided regarding this home.
Property Features
Property Type: Residential - Single Family
Cooling: Ceiling Fan(s), Central Air
Fireplaces: 1
Garage: 3 car attached
Heating: Central, Fireplace(s)
Lot Size: 0.40 Acres
Roof Type: Composition
Year Built: 1992
Amenities
Granite Counters
High Speed Internet Available
Loft
Pantry
Walk-In Closet(s)
Feature Descriptions
Appliances: Dishwasher, Disposal, Dryer, Gas Water Heater, Double Oven, Plumbed For Gas in Kitchen, Refrigerator, Trash Compactor
Community Features: Community Pool, Golf, Greenbelt, Jogging Path/Bike Path, Tennis Court(s)
Exterior: Brick
Fencing: Back Yard
Fireplace: Brick, Gas Logs, Gas Starter
Flooring: Carpet, Ceramic Tile, Wood
Laundry: Utility Room, Dryer Hookup, Washer Hookup
Lot: Sprinkler System
Parcel#: 317100020023000r
Parking: Garage, Garage Door Opener, Off Street
Parking Notes: Garage, Garage Door Opener, Off Street
Patio/Porch: Covered
Pool: In Ground, Outdoor Pool, Pump
Swimming Pool: Yes
Utilities: City Sewer, City Water, Curbs, Sidewalk
Local Schools
Elementary School: Amy Parks-Heath
School District: Rockwall ISD
Listed By / Shown By
Listed By
Agency Name: David Christopher & Associates
Agency Contact: 214-443-1220
Agent Name: Brittany Dandridge

Shown By
Agent Name: Trish Griffin
Agent Phone: (254) 744-1268
Agency Title: Kelly, Realtors

Estimate Your Payment
Estimated Payment
$ 1,636.18 per month $1,446.60 Principal & Interest $0.00 Property Tax (data not provided by mls) $189.58 Homeowner's InsuranceChange Payment Information
The data relating to real estate for sale on this web site comes in part from the IDX of the Multiple Listing Service of NTREIS. The data on this site may not be reproduced or redistributed and is only for those individuals viewing this web site. Real estate listings held by brokerage firms other than the brokers/agents with their own information using this site are marked with the NTREIS thumbnail logo and detailed information about them includes the name of the listing broker(s).
Privacy Policy / DMCA Notice / ADA Accessibility


This site is hosted, designed and copyright
© 1994 - 2026 by
Delta Media Group, Inc. -- Patent Pending --
Agent License Information: 482596
2341 Serenity Lane | MLS# 21328983
This single family home located at 2341 Serenity Lane, Heath, TX 75032 is currently listed for sale with an asking price of $649,990. This property was built in 1992 and has 4 bedrooms and 3 full and 1 partial baths with 3245 sq. ft. Serenity Lane is located in the Buffalo Creek Country Club East subdivision within the Rockwall ISD school district. Search Buffalo Creek Country Club East real estate on trishgriffin.kellyrealtors.com today.