TrishGriffin

BEDS3
BATHS2 full
SQUARE FEET1,791
MLS#2022484
STATUSNew
PROPERTY TYPEResidential - Single Family
SUBDIVISIONGREAT OAKS
SCHOOLLa Vernia Isd
Property Description
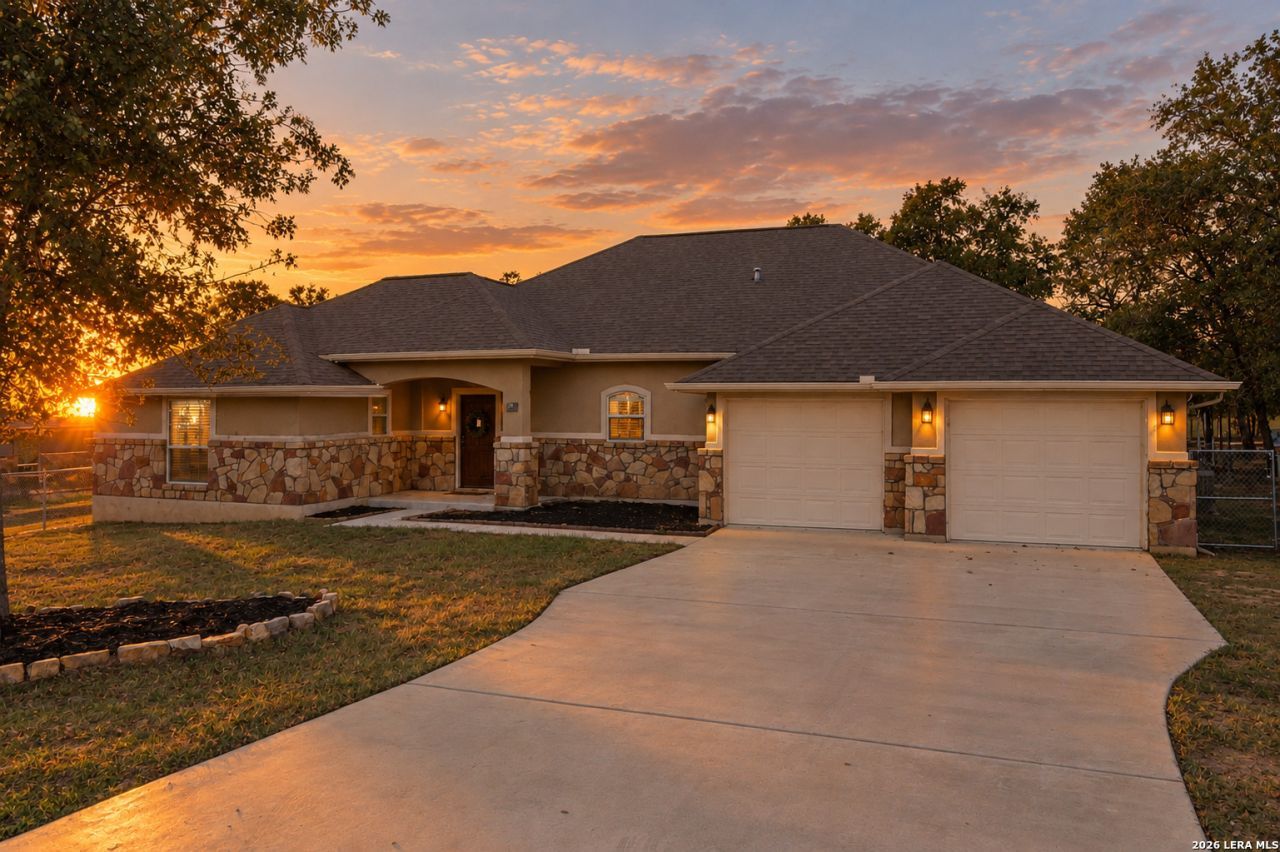
Welcome to 237 Great Oaks Blvd! Situated on approximately 1.03 acres in La Vernia, this charming 3-bedroom, 2-bath home offers 1,791 sq. ft. of comfortable living space, spacious living areas, and an oversized, deep two-car garage. Enjoy beautiful Texas sunsets from the expansive covered patio while watching whitetail deer roam the neighboring pasture. The oversized insulated workshop with mini-split HVAC is perfect for a man cave, home office, or hobby space. A separate lawn equipment shop with two roll-up doors and electricity provides additional storage and workspace. With mature trees, a fenced backyard, and versatile outbuildings, this property offers the perfect blend of country charm and functionality!
Property Features
Property Type: Residential - Single Family
Cooling: One Central
Fenced: Yes
Fuel Type: Electric
Heating: Central
Home Style: One Story, Ranch
Lot Size: 1.03 Acres
Roof Type: Composition
Stories: 1.0
Taxes: $8,159
Year Built: 2016
Feature Descriptions
Accessibility: Int Door Opening 32"+, Ext Door Opening 36"+,36 inch or more wide halls, Level Drive, First Floor Bath, First Floor Bedroom
Builder Name: H&W Homes
Days on Site: 7
Energy Efficient: Programmable Thermostat, Double Pane Windows
Exterior: Stone/Rock, Stucco
Exterior: Covered Patio, Chain Link Fence, Storage Building/Shed, Has Gutters, Mature Trees, Workshop
Flooring: Carpeting, Ceramic Tile, Laminate
Foundation: Slab
HOA Mandatory: No
Improvements: Street Paved, Asphalt
Inclusions: Ceiling Fans, Washer Connection, Dryer Connection, Stove/Range, Dishwasher, Smoke Alarm, Pre-Wired for Security, Electric Water Heater, Custom Cabinets
Interior: One Living Area, Eat-In Kitchen, Island Kitchen, Walk-In Pantry, Shop, Utility Room Inside, Open Floor Plan, Walk in Closets
Lot: On Greenbelt, County VIew,1 - 2 Acres, Mature Trees (ext feat), Level
Miscellaneous: No City Tax, Cluster Mail Box
Neighborhood Amenities: None
Parking: Two Car Garage, Attached, Oversized
Pool/Spa: None
Supplier - Electric: GVEC
Supplier - Garbage: Private
Supplier - Water: SS Water
Tax By Multiple Counties: No
Type: Single Family Detached
Water/Sewer: Septic, Co-op Water
Windows: All Remain
Room Sizes
Bedroom 2: 12 X 12
Bedroom 3: 12 X 12
Kitchen: 13 X 14
Breakfast Room: 12 X 12
Living Room: 17 X 18
Local Schools
High School: La Vernia
Middle School: La Vernia
Elementary School: La Vernia
School District: La Vernia Isd
Listed By / Shown By
Listed By
Agency Name: Real Broker, LLC
Agency Phone: (855) 450-0442
Shown By
Agent Name: Trish Griffin
Agent Phone: (254) 744-1268
Agency Title: Kelly, Realtors
Agency Email: info@kellyrealtors.com
Agency Text: (254) 717-6447

Estimate Your Payment
Estimated Payment
$ 1,863.02 per month $1,046.02 Principal & Interest $679.92 Property Tax $137.08 Homeowner's InsuranceChange Payment Information
Privacy Policy / DMCA Notice / ADA Accessibility


This site is hosted, designed and copyright
© 1994 - 2026 by
Delta Media Group, Inc. -- Patent Pending --
Agent License Information: 482596
237 Great Oaks Blvd | MLS# 2022484
This single family home located at 237 Great Oaks Blvd, La Vernia, TX 78121 is currently listed for sale with an asking price of $469,999. This property was built in 2016 and has 3 bedrooms and 2 full baths with 1791 sq. ft. Great Oaks Blvd is located in the GREAT OAKS subdivision within the La Vernia Isd school district. Search GREAT OAKS real estate on trishgriffin.kellyrealtors.com today.