TrishGriffin

BEDS4
BATHS4 full
SQUARE FEET4,531
MLS#21341608
STATUSActive
PROPERTY TYPEResidential - Single Family
SUBDIVISIONHornes Country Manor
SCHOOLMaypearl ISD
Property Description
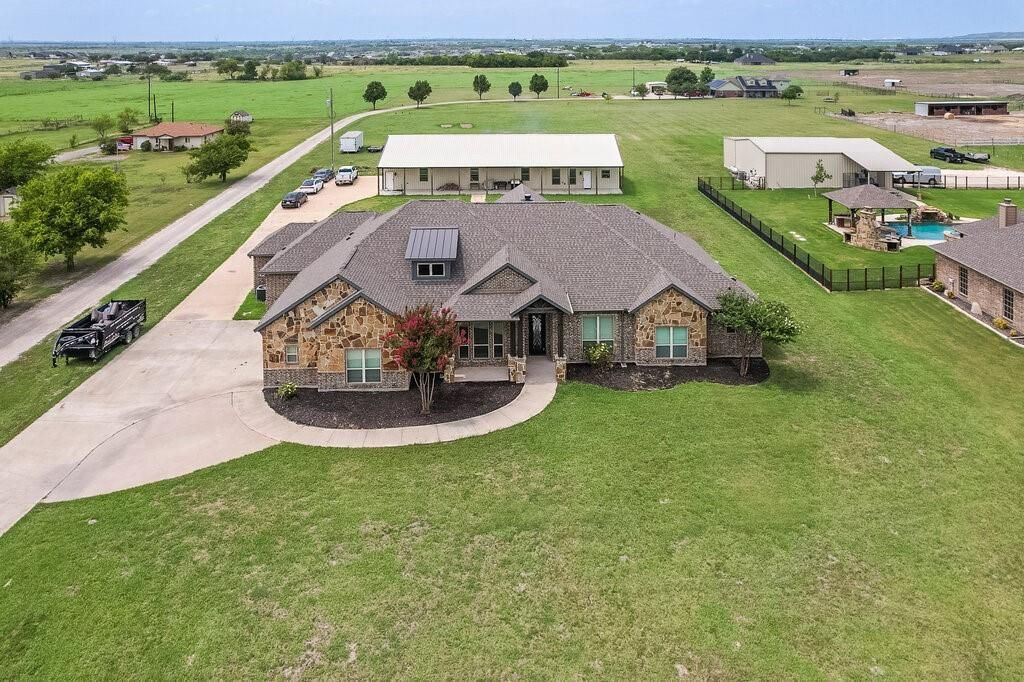
Welcome to a beautifully crafted modern home with 4 bedrooms, 4 baths, game room and office that blends luxury, comfort, and wide open Texas living. From the moment you step inside, this home impresses with soaring ceilings, polished concrete floors, and thoughtfully designed spaces perfect for both everyday living and entertaining. The main living area features vaulted ceilings, exposed beams, fresh paint and abundant natural light. A chef’s dream kitchen showcases a large marble island with seating, freshly painted cabinetry, stainless steel appliances, double ovens, and stylish pendant lighting. Spa like bathroom feature freestanding tub, rainfall showers, dual vanities, and elegant chandeliers. A spacious office with tall windows, abundant natural light. A sparkling swimming pool with attached hot tub. Covered patio with wood ceilings and brick pillars. Outdoor kitchen and bar seating. A large metal building on the property provides endless possibilities — workshop, storage, guest space, or hobby area — complete with a covered porch, garage door, and paved walkways. 800 sq ft apartment features full kitchen, bath and one bedroom. Square footage includes house and separate apartment.
Property Features
Property Type: Residential - Single Family
Cooling: Ceiling Fan(s), Central Air, Electric
Fireplaces: 1
Garage: 3 car attached
Heating: Central, Fireplace(s), Propane
Home Style: Traditional
Lot Size: 2.40 Acres
Roof Type: Composition
Year Built: 2016
Amenities
Built-in Features
Cable TV Available
Decorative Lighting
Double Vanity
Eat-in Kitchen
Flat Screen Wiring
Granite Counters
Kitchen Island
Open Floorplan
Pantry
Walk-In Closet(s)
Awning(s)
Covered Patio/Porch
Rain Gutters
Lighting
Outdoor Kitchen
Feature Descriptions
Appliances: Dishwasher, Disposal, Gas Cooktop, Gas Oven, Microwave, Double Oven
Exterior: Brick, Rock/Stone
Fireplace: Brick, Living Room, Wood Burning
Flooring: Concrete, Painted/Stained
Laundry: Full Size W/D Area
Lot: Acreage, Interior Lot, Landscaped, Lrg. Backyard Grass
Parcel#: 218875
Parking: Additional Parking, Concrete, Covered, Driveway, Garage Door Opener, Garage Double Door, Garage Faces Side, Garage Single Door, Oversized
Parking Notes: Additional Parking, Concrete, Covered, Driveway, Garag
Pool: Gunite, In Ground, Outdoor Pool, Pool/Spa Combo
Swimming Pool: Yes
Utilities: Aerobic Septic, All Weather Road, Co-op Electric, Co-op Water, Outside City Limits, Propane
Room Sizes
Living Room: 21.00 x 22.00 Level - 1
Kitchen: 13.00 x 16.00 Level - 1
Game Room: 19.00 x 19.00 Level - 1
Bedroom-Primary: 17.00 x 18.00 Level - 1
Bath-Primary: 15.00 x 14.00 Level - 1
Bedroom: 13.00 x 11.00 Level - 1
Bedroom: 11.00 x 13.00 Level - 1
Bedroom: 11.00 x 12.00 Level - 1
Office: 12.00 x 13.00 Level - 1
Laundry: 9.00 x 9.00 Level - 1
Mud Room: 8.00 x 9.00 Level - 1
Local Schools
Elementary School: Maypearl
School District: Maypearl ISD
Listed By / Shown By
Listed By
Agency Name: Keller Williams Realty
Agency Contact: 972-998-3106
Agent Name: Ca Ce Brewster

Shown By
Agent Name: Trish Griffin
Agent Phone: (254) 744-1268
Agency Title: Kelly, Realtors

Estimate Your Payment
Estimated Payment
$ 2,768.96 per month $2,448.12 Principal & Interest $0.00 Property Tax (data not provided by mls) $320.83 Homeowner's InsuranceChange Payment Information
The data relating to real estate for sale on this web site comes in part from the IDX of the Multiple Listing Service of NTREIS. The data on this site may not be reproduced or redistributed and is only for those individuals viewing this web site. Real estate listings held by brokerage firms other than the brokers/agents with their own information using this site are marked with the NTREIS thumbnail logo and detailed information about them includes the name of the listing broker(s).
Privacy Policy / DMCA Notice / ADA Accessibility


This site is hosted, designed and copyright
© 1994 - 2026 by
Delta Media Group, Inc. -- Patent Pending --
Agent License Information: 482596
239 N Armstrong Road | MLS# 21341608
This single family home located at 239 N Armstrong Road, Venus, TX 76084 is currently listed for sale with an asking price of $1,100,000. This property was built in 2016 and has 4 bedrooms and 4 full baths with 4531 sq. ft. N Armstrong Road is located in the Hornes Country Manor subdivision within the Maypearl ISD school district. Search Hornes Country Manor real estate on trishgriffin.kellyrealtors.com today.