TrishGriffin

BEDS4
BATHS3 full
SQUARE FEET2,283
MLS#21316804
STATUSActive
PROPERTY TYPEResidential - Single Family
SUBDIVISIONHarvest Mdws Ph 5
SCHOOLNorthwest ISD
Property Description
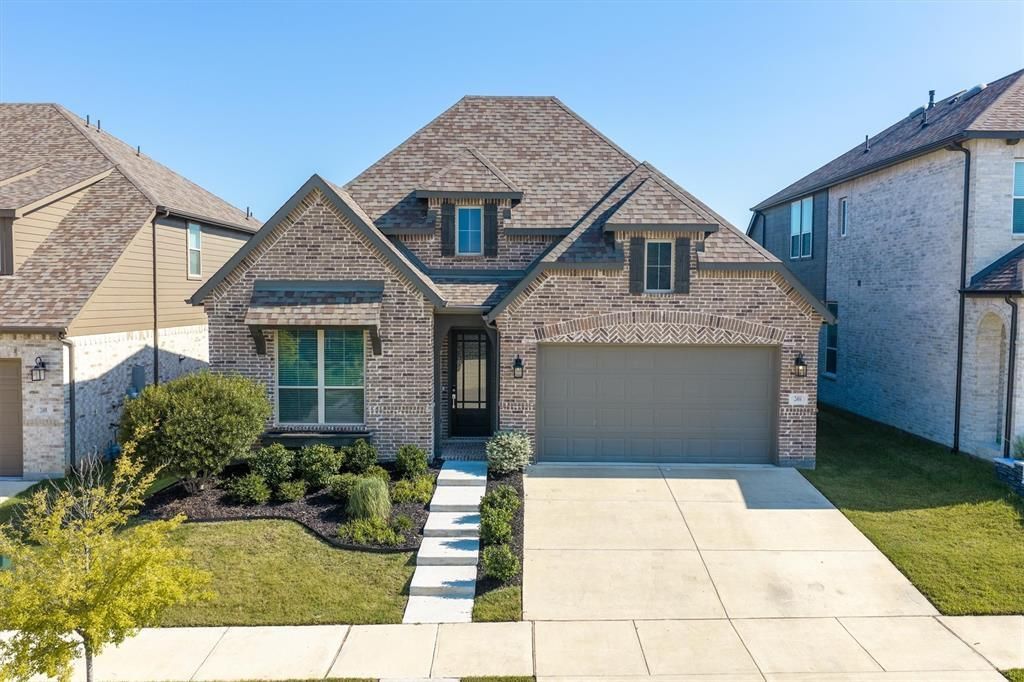
Perfectly positioned in Harvest Meadows with the rare advantage of no rear neighbors, this meticulously maintained Highland home offers the ideal blend of privacy, style, and everyday functionality. Filled with natural light, this thoughtfully designed single-story floor plan features 4 bedrooms, 3 full baths, a private office, and an open-concept layout perfect for both entertaining and daily living. The spacious living area is anchored by an impressive wall of custom built-in cabinetry, providing exceptional storage while adding character and charm. The bright kitchen is beautifully appointed with white cabinetry, quartz countertops, a classic white herringbone tile backsplash, under-cabinet lighting, stainless steel appliances, and a gas range. Luxury vinyl plank flooring extends throughout the main living areas, creating a seamless and durable living space. Step outside to a peaceful backyard with no homes directly behind and enjoy the included hot tub—the perfect place to relax at the end of the day. Located in the award-winning Harvest community and zoned to Northwest ISD, residents enjoy an unmatched lifestyle with resort-style pools, fitness center, parks, playgrounds, fishing lakes, miles of walking and biking trails, community gardens, year-round events, and more. Impeccably cared for and move-in ready, this home is one you won’t want to miss.
Property Features
Property Type: Residential - Single Family
Cooling: Central Air, Electric
Fireplaces: 1
Garage: 2 car attached
Heating: Central, Fireplace(s)
Home Style: Traditional
Lot Size: 0.13 Acres
Roof Type: Composition, Shingle
Year Built: 2022
Amenities
Decorative Lighting
Eat-in Kitchen
Kitchen Island
Open Floorplan
Pantry
Vaulted Ceiling(s)
Walk-In Closet(s)
Covered Patio/Porch
Rain Gutters
Private Yard
Feature Descriptions
Appliances: Dishwasher, Disposal, Electric Cooktop, Gas Cooktop, Gas Water Heater, Microwave, Double Oven
Community Features: Club House, Community Pool, Fishing, Fitness Center, Jogging Path/Bike Path, Lake, Park, Playground
Days on Site: 4
Exterior: Brick
Fencing: Back Yard, Fenced, Wood
Fireplace: Gas, Gas Logs, Gas Starter, Living Room
Flooring: Carpet, Ceramic Tile, Luxury Vinyl Plank
HOA Fee: 1035/ Semi-Annual
Lot: Few Trees, Sprinkler System, Subdivision
Parcel#: R969128
Parking: Driveway, Garage, Garage Door Opener, Garage Single Door
Parking Notes: Driveway, Garage, Garage Door Opener, Garage Single D
Patio/Porch: Covered, Patio
Swimming Pool: Yes
Utilities: Cable Available, City Sewer, City Water, Individual Gas Meter, Individual Water Meter
Window: Window Coverings
Local Schools
Elementary School: Lance Thompson
School District: Northwest ISD
Listed By / Shown By
Listed By
Agency Name: Real Broker, LLC
Agency Contact: 214-862-0665
Agent Name: Stephanie Wilson

Shown By
Agent Name: Trish Griffin
Agent Phone: (254) 744-1268
Agency Title: Kelly, Realtors

Estimate Your Payment
Estimated Payment
$ 1,180.58 per month $1,043.79 Principal & Interest $0.00 Property Tax (data not provided by mls) $136.79 Homeowner's InsuranceChange Payment Information
The data relating to real estate for sale on this web site comes in part from the IDX of the Multiple Listing Service of NTREIS. The data on this site may not be reproduced or redistributed and is only for those individuals viewing this web site. Real estate listings held by brokerage firms other than the brokers/agents with their own information using this site are marked with the NTREIS thumbnail logo and detailed information about them includes the name of the listing broker(s).
Privacy Policy / DMCA Notice / ADA Accessibility


This site is hosted, designed and copyright
© 1994 - 2026 by
Delta Media Group, Inc. -- Patent Pending --
Agent License Information: 482596
2404 Plover Lane | MLS# 21316804
This single family home located at 2404 Plover Lane , Argyle, TX 76226 is currently listed for sale with an asking price of $469,000. This property was built in 2022 and has 4 bedrooms and 3 full baths with 2283 sq. ft. Plover Lane is located in the Harvest Mdws Ph 5 subdivision within the Northwest ISD school district. Search Harvest Mdws Ph 5 real estate on trishgriffin.kellyrealtors.com today.