TrishGriffin

BEDS4
BATHS2 full 1 partial
SQUARE FEET2,163
MLS#21326019
STATUSActive
PROPERTY TYPEResidential - Single Family
SUBDIVISIONWoodcreek Ph 6b
SCHOOLRoyse City ISD
Property Description
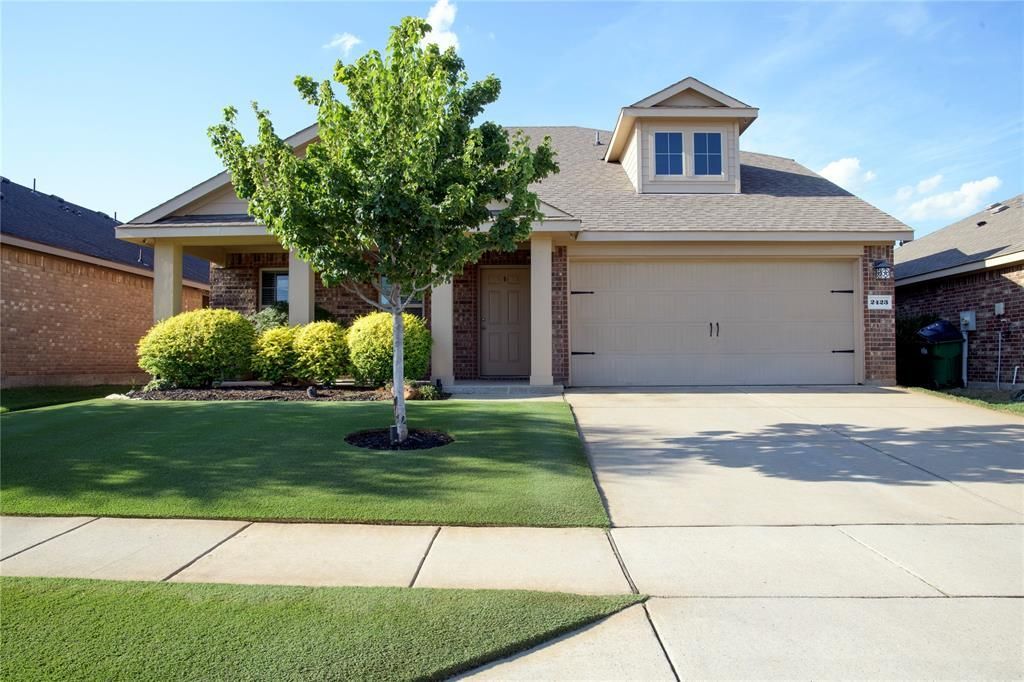
Beautiful and charming home in Woodcreek with an architecturally detailed exterior. If you want Yard of the Month on a regular basis, this is your home and it's at a price to sell quickly! The living area is grand with soaring ceilings and a dining area. The eat in kitchen is expansive with a large pantry and view of the perfect back yard. This home is designed for those who love to gather and entertain. There is a half bath just around the corner on your way to the Primary that has an ensuite with separate vanities and a massive walk-in closet. Upstairs there is a sitting area and 3 additional bedrooms. Woodcreek is a master planned community that offers a captivating lifestyle that blends modern convenience with small-town charm. This sprawling community boast a wide array of amenities designed to enhance your daily lifestyle. From lush parks and walking trails to sparkling community pools and playgrounds, Woodcreek provides an endless opportunity for recreation and relaxation.
Property Features
Property Type: Residential - Single Family
Cooling: Central Air
Garage: 2 car attached
Heating: Central
Lot Size: 0.13 Acres
Roof Type: Composition
Year Built: 2017
Amenities
Cable TV Available
Cathedral Ceiling(s)
Decorative Lighting
Double Vanity
Eat-in Kitchen
Flat Screen Wiring
Granite Counters
High Speed Internet Available
Open Floorplan
Pantry
Vaulted Ceiling(s)
Walk-In Closet(s)
Feature Descriptions
Accessibility: Smart Technology
Appliances: Dishwasher, Disposal, Electric Range, Microwave
Community Features: Club House, Community Pool, Curbs, Fishing, Fitness Center, Greenbelt, Jogging Path/Bike Path, Park, Playground, Pool
Exterior: Brick
Fencing: Wood
Flooring: Carpet, Ceramic Tile
HOA Fee: 396/ Semi-Annual
Lot Dimensions: 5502 sqft
Parcel#: 000000091360
Parking: Driveway
Parking Notes: Driveway
Swimming Pool: Yes
Utilities: City Sewer, City Water, Electricity Available, MUD Water, Phone Available, Underground Utilities
Local Schools
Elementary School: Vernon
School District: Royse City ISD
Listed By / Shown By
Listed By
Agency Name: JPAR - Rockwall
Agency Contact: 214-499-7337
Agent Name: Catherine Turner

Shown By
Agent Name: Trish Griffin
Agent Phone: (254) 744-1268
Agency Title: Kelly, Realtors

Estimate Your Payment
Estimated Payment
$ 754.92 per month $667.45 Principal & Interest $0.00 Property Tax (data not provided by mls) $87.47 Homeowner's InsuranceChange Payment Information
The data relating to real estate for sale on this web site comes in part from the IDX of the Multiple Listing Service of NTREIS. The data on this site may not be reproduced or redistributed and is only for those individuals viewing this web site. Real estate listings held by brokerage firms other than the brokers/agents with their own information using this site are marked with the NTREIS thumbnail logo and detailed information about them includes the name of the listing broker(s).
Privacy Policy / DMCA Notice / ADA Accessibility


This site is hosted, designed and copyright
© 1994 - 2026 by
Delta Media Group, Inc. -- Patent Pending --
Agent License Information: 482596
2423 French Street | MLS# 21326019
This single family home located at 2423 French Street, Fate, TX 75189 is currently listed for sale with an asking price of $299,900. This property was built in 2017 and has 4 bedrooms and 2 full and 1 partial baths with 2163 sq. ft. French Street is located in the Woodcreek Ph 6b subdivision within the Royse City ISD school district. Search Woodcreek Ph 6b real estate on trishgriffin.kellyrealtors.com today.