TrishGriffin

BEDS4
BATHS2 full
SQUARE FEET2,234
MLS#21329517
STATUSActive
PROPERTY TYPEResidential - Single Family
SUBDIVISIONLake Forest Ph 2
SCHOOLLewisville ISD
Property Description
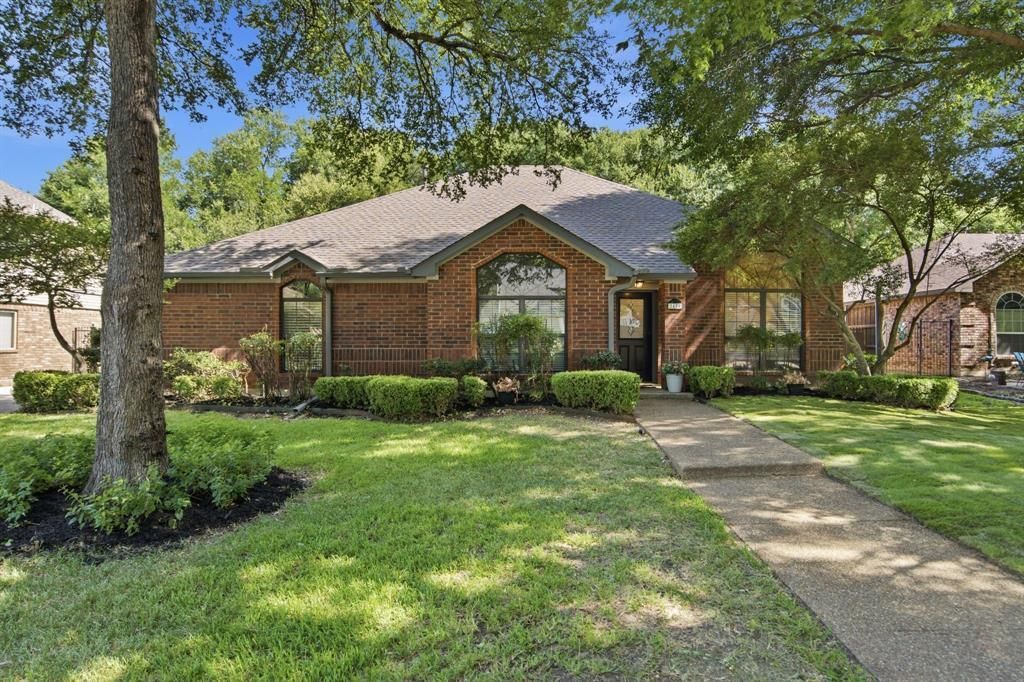
Backing to the heavily wooded Forest Park greenbelt with direct access to Flower Mound's extensive hike and bike trail system from your backyard. Floor-to-ceiling windows showcase expansive wooded greenbelt views. Features include quartz countertops, updated bathrooms, premium laminate flooring, custom top-down & bottom-up blinds, and updated trim. Detached garage tucked behind the home, connected by a covered breezeway and accessed by a side driveway. 2024 roof and AC condenser. Prime location—walk to highly rated elementary, middle, and high schools, grocery stores, shopping, and restaurants. Approximately 15 minutes to DFW International Airport. No HOA.
Property Features
Property Type: Residential - Single Family
Cooling: Ceiling Fan(s), Central Air, Electric
Fireplaces: 1
Garage: 2
Heating: Central, Fireplace(s), Gas Jets, Natural Gas
Home Style: Traditional
Lot Size: 0.20 Acres
Roof Type: Composition, Shingle
Year Built: 1987
Amenities
Built-in Features
Cable TV Available
Decorative Lighting
Double Vanity
Eat-in Kitchen
Flat Screen Wiring
Kitchen Island
Open Floorplan
Pantry
Vaulted Ceiling(s)
Walk-In Closet(s)
Lighting
Feature Descriptions
Appliances: Dishwasher, Disposal, Electric Cooktop, Electric Oven, Microwave, Plumbed For Gas in Kitchen
Community Features: Greenbelt, Jogging Path/Bike Path, Park, Sidewalks
Exterior: Brick, Siding
Fencing: Back Yard, Wood
Fireplace: Brick, Den, Gas Logs, Gas Starter
Flooring: Ceramic Tile, Laminate, Vinyl
Laundry: Gas Dryer Hookup, Utility Room, Full Size W/D Area, Washer Hookup
Lot: Greenbelt, Landscaped, Many Trees, Park View, Sprinkler System, Subdivision
Parcel#: R128835
Parking: Concrete, Driveway, Garage, Garage Door Opener, Garage Double Door, Garage Faces Rear
Parking Notes: Concrete, Driveway, Garage, Garage Door Opener, Garage
Patio/Porch: Patio
Utilities: Cable Available, City Sewer, City Water, Co-op Electric, Concrete, Curbs, Electricity Connected, Individual Gas Meter, Individual Water Meter, Natural Gas Available, Sidewalk
Window: Bay Window(s), Window Coverings
Local Schools
Elementary School: Old Settlers
School District: Lewisville ISD
Listed By / Shown By
Listed By
Agency Name: Creekview Realty
Agency Contact: 214-696-4663
Agent Name: John Prell

Shown By
Agent Name: Trish Griffin
Agent Phone: (254) 744-1268
Agency Title: Kelly, Realtors

Estimate Your Payment
Estimated Payment
$ 1,407.13 per month $1,244.09 Principal & Interest $0.00 Property Tax (data not provided by mls) $163.04 Homeowner's InsuranceChange Payment Information
The data relating to real estate for sale on this web site comes in part from the IDX of the Multiple Listing Service of NTREIS. The data on this site may not be reproduced or redistributed and is only for those individuals viewing this web site. Real estate listings held by brokerage firms other than the brokers/agents with their own information using this site are marked with the NTREIS thumbnail logo and detailed information about them includes the name of the listing broker(s).
Privacy Policy / DMCA Notice / ADA Accessibility


This site is hosted, designed and copyright
© 1994 - 2026 by
Delta Media Group, Inc. -- Patent Pending --
Agent License Information: 482596
2424 Cornell Drive | MLS# 21329517
This single family home located at 2424 Cornell Drive, Flower Mound, TX 75022 is currently listed for sale with an asking price of $559,000. This property was built in 1987 and has 4 bedrooms and 2 full baths with 2234 sq. ft. Cornell Drive is located in the Lake Forest Ph 2 subdivision within the Lewisville ISD school district. Search Lake Forest Ph 2 real estate on trishgriffin.kellyrealtors.com today.