TrishGriffin

BEDS3
BATHS2 full
SQUARE FEET2,043
MLS#21406786
STATUSActive
PROPERTY TYPEResidential - Single Family
SUBDIVISIONSunset Ridge
SCHOOLCleburne ISD
Property Description
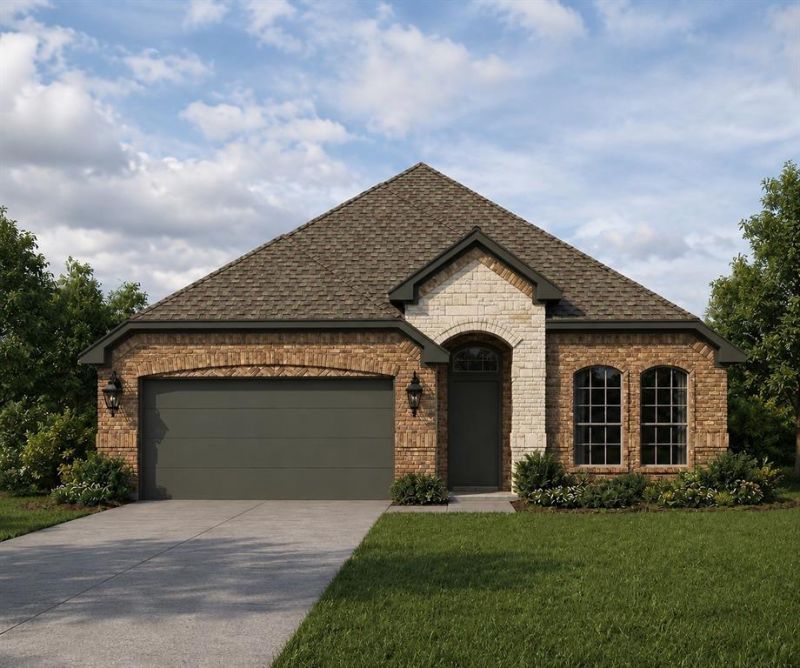
Welcome Home to Cheldan Homes’ newest community, Sunset Ridge Addition, in Cleburne, Texas! This beautiful new home offers 3 bedrooms, 2 bathrooms, a dedicated study, and just under 2,100 square feet of thoughtfully designed living space. Step inside to an inviting open-concept layout where the kitchen seamlessly flows into the spacious living room, creating the perfect space for entertaining guests, enjoying family time, or watching the big game while preparing meals. The kitchen features an upgraded island with beautiful granite countertops, providing the ideal spot for casual dining, meal prep, or serving guests. Enjoy the convenience of full sod and irrigation, included with the home and throughout the community. The dedicated study offers a versatile space for a home office, homework area, or flex space to fit your lifestyle. Located close to schools, shopping, and restaurants, Sunset Ridge Addition is just minutes from downtown Cleburne and offers easy access to Chisholm Trail Parkway for a convenient commute to Fort Worth and other major highways throughout the Metroplex. Build jobs are also available within the community! Come discover all that Sunset Ridge Addition and this beautiful Cheldan Homes property have to offer!
Property Features
Property Type: Residential - Single Family
Cooling: Central Air, Electric
Garage: 2 car attached
Heating: Central, Electric
Lot Size: 0.14 Acres
Roof Type: Composition
Year Built: 2026
Amenities
Built-in Features
Decorative Lighting
Eat-in Kitchen
Flat Screen Wiring
Granite Counters
High Speed Internet Available
Kitchen Island
Open Floorplan
Pantry
Walk-In Closet(s)
Covered Patio/Porch
Feature Descriptions
Appliances: Dishwasher, Disposal, Electric Range, Electric Water Heater, Microwave
Days on Site: 5
Exterior: Brick, Rock/Stone
Fencing: Full, Wood
Flooring: Carpet, Ceramic Tile, Luxury Vinyl Plank
Laundry: Electric Dryer Hookup, Utility Room, Full Size W/D Area, Washer Hookup
Lot: Few Trees, Interior Lot, Landscaped, Sprinkler System
Parcel#: 126472010808
Parking: Driveway, Garage, Garage Door Opener, Garage Faces Front, Garage Single Door
Parking Notes: Driveway, Garage, Garage Door Opener, Garage Faces Fr
Patio/Porch: Covered
Utilities: City Sewer, City Water
Local Schools
Elementary School: Keene
School District: Cleburne ISD
Listed By / Shown By
Listed By
Agency Name: Coldwell Banker Apex, REALTORS
Agency Contact: 214-682-9765
Agent Name: Matthew Brown

Shown By
Agent Name: Trish Griffin
Agent Phone: (254) 744-1268
Agency Title: Kelly, Realtors

Estimate Your Payment
Estimated Payment
$ 893.62 per month $790.08 Principal & Interest $0.00 Property Tax (data not provided by mls) $103.54 Homeowner's InsuranceChange Payment Information
The data relating to real estate for sale on this web site comes in part from the IDX of the Multiple Listing Service of NTREIS. The data on this site may not be reproduced or redistributed and is only for those individuals viewing this web site. Real estate listings held by brokerage firms other than the brokers/agents with their own information using this site are marked with the NTREIS thumbnail logo and detailed information about them includes the name of the listing broker(s).
Privacy Policy / DMCA Notice / ADA Accessibility


This site is hosted, designed and copyright
© 1994 - 2026 by
Delta Media Group, Inc. -- Patent Pending --
Agent License Information: 482596
2429 Acacia Road | MLS# 21406786
This single family home located at 2429 Acacia Road, Keene, TX 76031 is currently listed for sale with an asking price of $355,000. This property was built in 2026 and has 3 bedrooms and 2 full baths with 2043 sq. ft. Acacia Road is located in the Sunset Ridge subdivision within the Cleburne ISD school district. Search Sunset Ridge real estate on trishgriffin.kellyrealtors.com today.