TrishGriffin

BEDS3
BATHS2 full
SQUARE FEET1,456
MLS#1990616
STATUSPending
PROPERTY TYPEResidential - Single Family
SUBDIVISIONLos Jardines
SCHOOLEdgewood ISD
Property Description
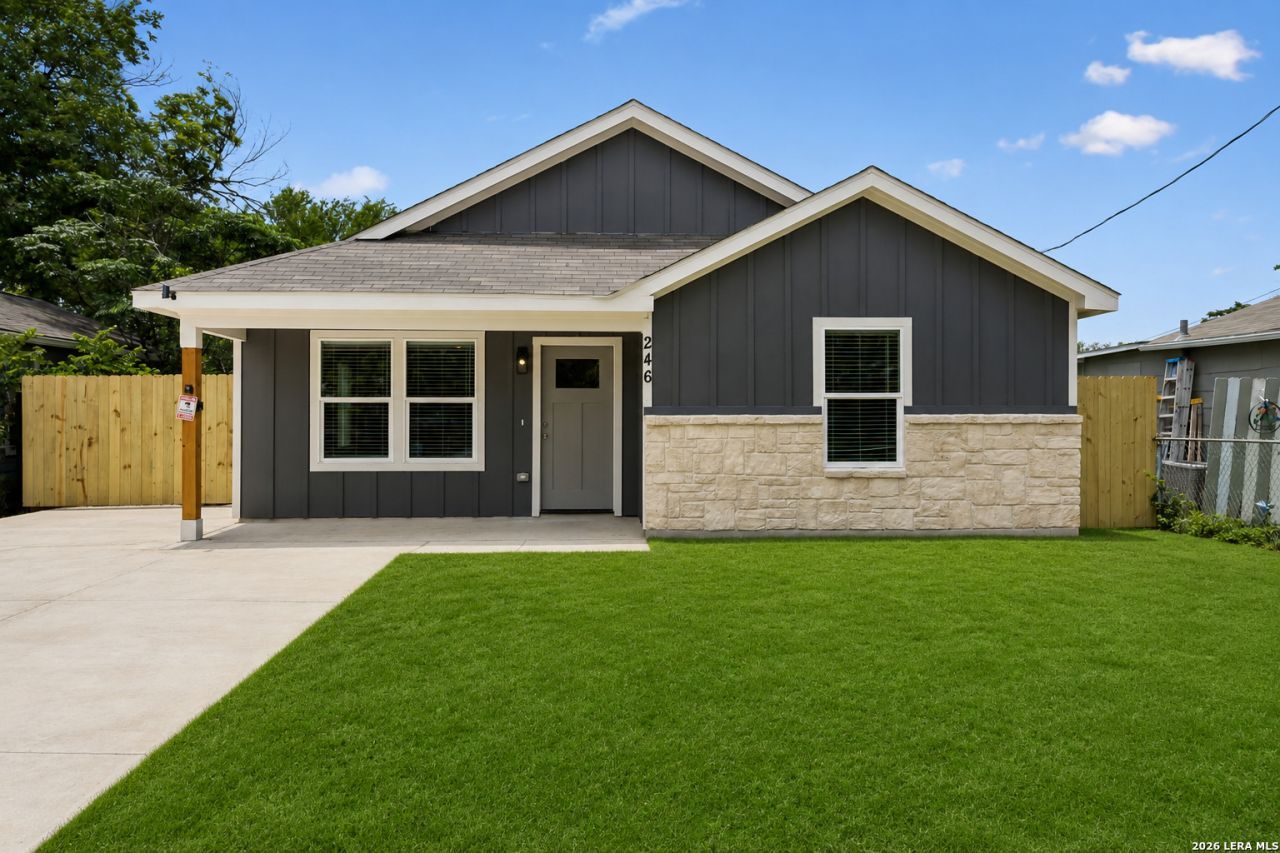
Looking for an affordable, move-in-ready home or a turnkey rental property? Builder is covering closing costs, owners title policy, and final survey. Plus, the home comes with a 2-10 Builder Warranty for added peace of mind. This brand-new 3-bedroom, 2-bath home checks all the boxes. Inside, youll find an open floor plan with vaulted ceilings, 9-foot ceilings throughout, durable vinyl flooring in the main living areas, and carpet in the bedrooms. The kitchen features granite countertops, 42-inch soft-close cabinets, and stainless steel appliances including a stove, microwave, dishwasher, and disposal. The primary suite includes a large walk-in closet and private bath. Covered front and back patios provide great outdoor living space. The extended driveway includes a double gate with backyard access, making it easy to store a boat, trailer, work truck, RV, or extra vehicles. The property also features a mature pecan tree, new fencing, and an electric vehicle charging plug. Whether youre buying your first home or adding to your investment portfolio, this low-maintenance new construction home offers great value with no HOA restrictions. Schedule your showing today.
Property Features
Property Type: Residential - Single Family
Cooling: One Central
Fenced: Yes
Fuel Type: Electric
Heating: Central
Home Style: One Story
Lot Size: 0.14 Acres
Roof Type: Composition
Stories: 1.0
Taxes: $1,525
Year Built: 2026
Feature Descriptions
Builder Name: Mc Innovation Builder, L
Currenty Leased: No
Days on Site: 32
Energy Efficient: Programmable Thermostat, Double Pane Windows, Ceiling Fans
Exterior: Patio Slab, Covered Patio, Privacy Fence, Double Pane Windows
Exterior: Stone/Rock, Siding
Flooring: Carpeting, Vinyl
Foundation: Slab
HOA Mandatory: No
Improvements: Street Paved
Inclusions: Ceiling Fans, Washer Connection, Dryer Connection, Microwave Oven, Stove/Range, Disposal, Dishwasher, Ice Maker Connection, Smoke Alarm, Electric Water Heater, Solid Counter Tops
Interior: One Living Area, Liv/Din Combo, Eat-In Kitchen, Walk-In Pantry, Utility Room Inside, High Ceilings, Open Floor Plan, Laundry Room, Walk in Closets
Lot Dimensions: 50x125
Neighborhood Amenities: None
Parking: None/Not Applicable
Pool/Spa: None
Supplier - Electric: CPS
Supplier - Garbage: CITY
Supplier - Sewer: SAWS
Supplier - Water: SAWS
Tax By Multiple Counties: No
Type: Single Family Detached
Water/Sewer: Water System, Sewer System
Windows: All Remain
Room Sizes
Bedroom 2: 11 X 12
Bedroom 3: 14 X 11
Kitchen: 15 X 14
Living Room: 15 X 19
Utility Room: 7 X 4
Local Schools
High School: Call District
Middle School: Call District
Elementary School: Call District
School District: Edgewood ISD
Listed By / Shown By
Listed By
Agency Name: Keller Williams Heritage
Agency Phone: (210) 493-3030
Shown By
Agent Name: Trish Griffin
Agent Phone: (254) 744-1268
Agency Title: Kelly, Realtors
Agency Email: info@kellyrealtors.com
Agency Text: (254) 717-6447

Estimate Your Payment
Estimated Payment
$ 743.81 per month $545.26 Principal & Interest $127.08 Property Tax $71.46 Homeowner's InsuranceChange Payment Information
Privacy Policy / DMCA Notice / ADA Accessibility


This site is hosted, designed and copyright
© 1994 - 2026 by
Delta Media Group, Inc. -- Patent Pending --
Agent License Information: 482596
246 Jesse | MLS# 1990616
This single family home located at 246 Jesse, San Antonio, TX 78237 is currently listed for sale with an asking price of $245,000. This property was built in 2026 and has 3 bedrooms and 2 full baths with 1456 sq. ft. Jesse is located in the Los Jardines subdivision within the Edgewood ISD school district. Search Los Jardines real estate on trishgriffin.kellyrealtors.com today.