TrishGriffin

BEDS4
BATHS2 full
SQUARE FEET1,978
MLS#21327518
STATUSActive
PROPERTY TYPEResidential - Single Family
SUBDIVISIONParker Road Estates West 1-E
SCHOOLPlano ISD
Property Description
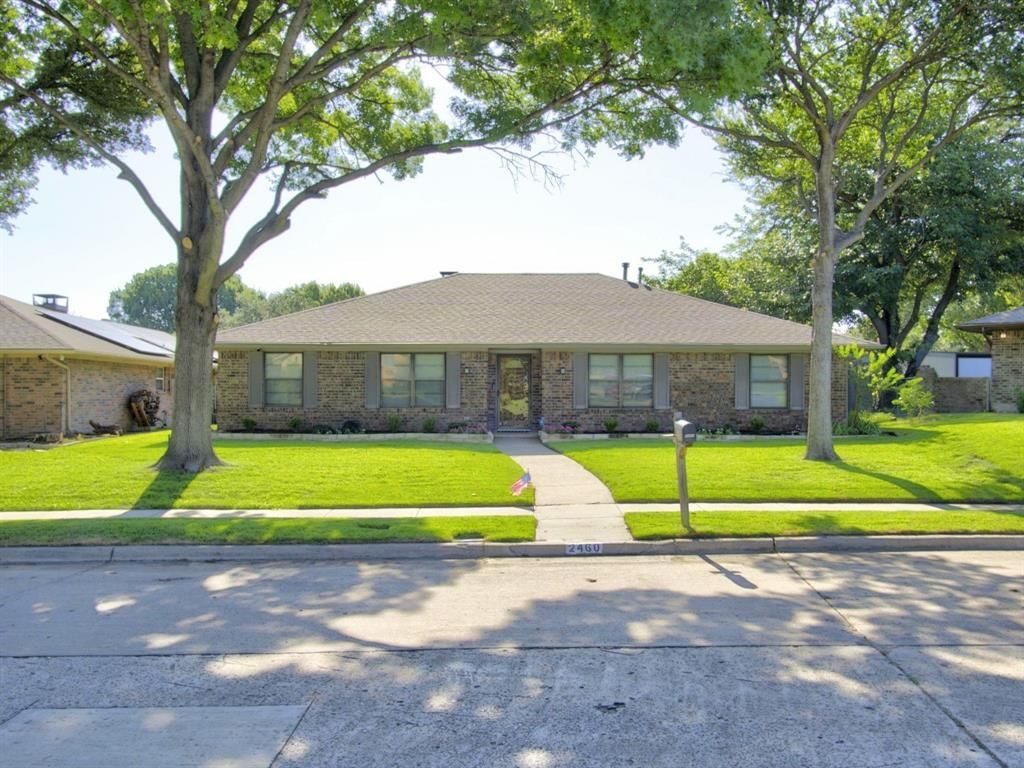
Welcome to this sophisticated 1970s contemporary brick home, thoughtfully updated with a sleek, modern aesthetic. Shaded by mature oak and elm trees, the property offers great curb appeal and a seamless 1,978-square-foot, single-story open layout that perfectly blends original character with upgrades for today's lifestyle. Just off the entry, a dedicated home office includes built-in bookshelves for a quiet workspace. The floor plan flows easily into the dining room and kitchen, which features clean white cabinetry, granite countertops, stainless steel appliances, and breakfast bar seating. This space overlooks a welcoming living room centered around a classic brick wall fireplace and crowned with elegant, multi-tiered tray ceilings. The primary suite offers an ensuite bath and two distinct closet spaces, while three generous secondary bedrooms share a full bath. Step outside to find an open patio and a fully fenced-in yard, perfect for outdoor relaxation or entertaining, alongside a two-car attached garage with convenient alley access. Zoned to exemplary schools, this property offers an unbeatable location just minutes from premier shopping, dining, and entertainment at Legacy West and the Downtown Plano Arts District. Commuting is a breeze with swift access to major routes including the Dallas North Tollway, US Highway 75, State Highway 121, and the President George Bush Turnpike. Don’t miss your opportunity to own a beautifully maintained home in one of Central Plano’s most established and desirable neighborhoods.
Property Features
Property Type: Residential - Single Family
Cooling: Ceiling Fan(s), Central Air, Electric
Fireplaces: 1
Garage: 2 car attached
Heating: Central, Natural Gas
Home Style: Ranch
Lot Size: 0.18 Acres
Roof Type: Composition
Year Built: 1975
Amenities
Built-in Features
Cable TV Available
Granite Counters
High Speed Internet Available
Kitchen Island
Open Floorplan
Feature Descriptions
Appliances: Dishwasher, Disposal, Electric Cooktop, Microwave
Community Features: Curbs, Sidewalks
Days on Site: 2
Exterior: Brick
Fencing: Back Yard, Fenced, Wood
Fireplace: Brick, Gas Starter, Living Room
Flooring: Carpet, Ceramic Tile, Luxury Vinyl Plank
Laundry: Utility Room, Full Size W/D Area
Lot: Few Trees, Interior Lot
Parcel#: R055901701701
Parking: Alley Access, Driveway, Garage, Garage Faces Rear
Parking Notes: Alley Access, Driveway, Garage, Garage Faces Rear
Patio/Porch: Patio
Utilities: Alley, City Sewer, City Water, Concrete, Curbs, Individual Gas Meter, Individual Water Meter, Sidewalk
Room Sizes
Bedroom-Primary: 16.00 x 19.00 Level - 1
Living Room: 17.00 x 19.00 Level - 1
Kitchen: 11.00 x 13.00 Level - 1
Dining Room: 10.00 x 11.00 Level - 1
Bedroom: 11.00 x 10.00 Level - 1
Bedroom: 12.00 x 10.00 Level - 1
Bedroom: 11.00 x 13.00 Level - 1
Office: 12.00 x 10.00 Level - 1
Laundry: 8.00 x 5.00 Level - 1
Local Schools
Elementary School: Hughston
School District: Plano ISD
Listed By / Shown By
Listed By
Agency Name: eXp Realty LLC
Agency Contact: 469-912-0465
Agent Name: Robert Lewis

Shown By
Agent Name: Trish Griffin
Agent Phone: (254) 744-1268
Agency Title: Kelly, Realtors

Estimate Your Payment
Estimated Payment
$ 1,082.41 per month $956.99 Principal & Interest $0.00 Property Tax (data not provided by mls) $125.42 Homeowner's InsuranceChange Payment Information
The data relating to real estate for sale on this web site comes in part from the IDX of the Multiple Listing Service of NTREIS. The data on this site may not be reproduced or redistributed and is only for those individuals viewing this web site. Real estate listings held by brokerage firms other than the brokers/agents with their own information using this site are marked with the NTREIS thumbnail logo and detailed information about them includes the name of the listing broker(s).
Privacy Policy / DMCA Notice / ADA Accessibility


This site is hosted, designed and copyright
© 1994 - 2026 by
Delta Media Group, Inc. -- Patent Pending --
Agent License Information: 482596
2460 Winterstone Drive | MLS# 21327518
This single family home located at 2460 Winterstone Drive, Plano, TX 75023 is currently listed for sale with an asking price of $430,000. This property was built in 1975 and has 4 bedrooms and 2 full baths with 1978 sq. ft. Winterstone Drive is located in the Parker Road Estates West 1-E subdivision within the Plano ISD school district. Search Parker Road Estates West 1-E real estate on trishgriffin.kellyrealtors.com today.