TrishGriffin

BEDS5
BATHS4 full
SQUARE FEET4,766
MLS#21412922
STATUSActive
PROPERTY TYPEResidential - Single Family
SUBDIVISIONGreenspoint-Phase 1
SCHOOLProsper ISD
Property Description
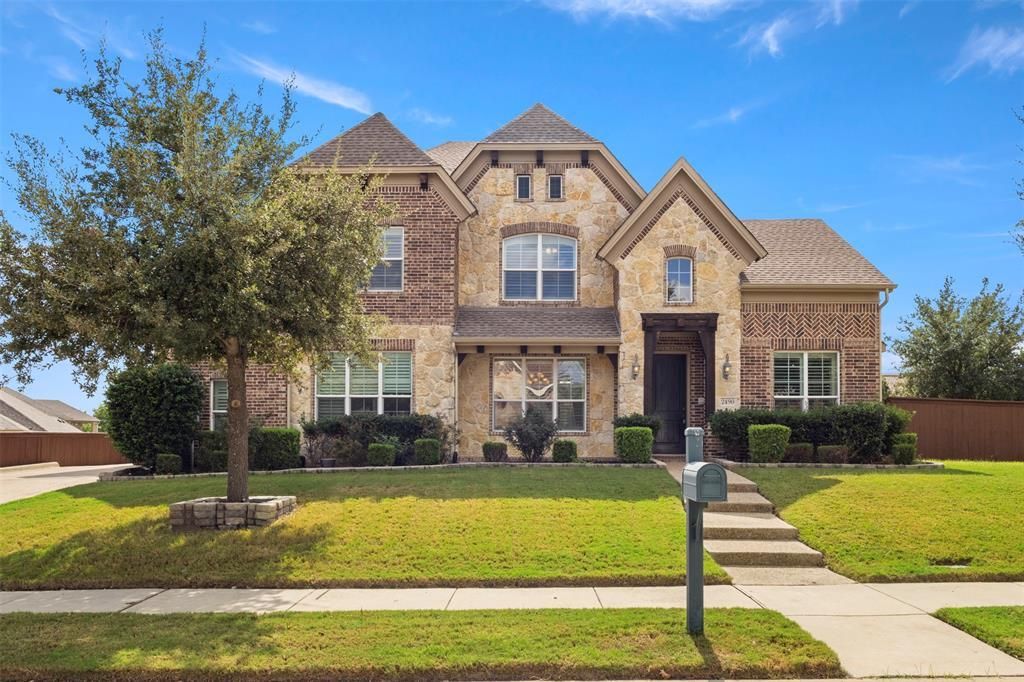
Owner financing available. New price. Oversized corner lot in Prosper!!!Located one block from Town Lake Park, this north-facing home sits on an approximately 0.35-acre corner lot in Prosper and is zoned to Prosper ISD. The two-story floor plan offers 5 bedrooms, 4 full bathrooms, formal living and dining areas, and a private study. The primary suite and a secondary guest suite are located on the first floor.The interior features soaring ceilings, abundant natural light, and a cast-stone fireplace. The kitchen includes Alder wood cabinetry, granite countertops, stainless steel appliances, a gas cooktop, and a breakfast nook.Upstairs, a spacious game room and media room with snack bar provide additional living and entertainment space. Oversized secondary bedrooms and two full bathrooms complete the second floor. The primary suite includes a bathroom with spa-inspired features and an additional flexible-use room suitable for a home office, nursery, fitness room, or sitting area.The expansive backyard offers space for a variety of outdoor improvements, including a potential pool, outdoor kitchen, garden, or play area. Additional features include Energy Star certification, a tankless water heater, radiant barrier roof, R-38 insulation, a 16-SEER HVAC system, and an extended garage with additional storage capacity.Conveniently located near parks, trails, shopping, dining, and Prosper ISD schools. Owner financing is available; contact the listing agent for terms. Seller will consider ALL offers.
Property Features
Property Type: Residential - Single Family
Fireplaces: 1
Garage: 2 car attached
Lot Size: 0.35 Acres
Roof Type: Composition
Year Built: 2015
Amenities
Cathedral Ceiling(s)
Chandelier
Decorative Lighting
Double Vanity
Dry Bar
Eat-in Kitchen
Granite Counters
High Speed Internet Available
In-Law Suite Floorplan
Kitchen Island
Open Floorplan
Pantry
Vaulted Ceiling(s)
Walk-In Closet(s)
Feature Descriptions
Appliances: Dishwasher, Electric Oven, Gas Cooktop, Microwave, Refrigerator, Vented Exhaust Fan
Days on Site: 2
Exterior: Block
Fencing: Wood
Fireplace: Gas Starter, Living Room
Flooring: Carpet, Wood
HOA Fee: 850/ Annually
Laundry: Electric Dryer Hookup, Washer Hookup
Lot: Corner Lot
Parcel#: R906700B01501
Parking: Driveway
Parking Notes: Driveway
Patio/Porch: Covered, Rear Porch
Utilities: Cable Available, City Sewer, City Water, Electricity Available
Room Sizes
Living Room: 8.00 x 9.00 Level - 1
Living Room: 18.00 x 18.00 Level - 1
Office: 14.00 x 11.00 Level - 1
Kitchen: 19.00 x 15.00 Level - 1
Bedroom-Primary: 20.00 x 20.00 Level - 1
Bonus Room: 16.00 x 21.00 Level - 2
Media Room: 13.00 x 15.00 Level - 2
Bedroom: 14.00 x 13.00 Level - 2
Bedroom: 15.00 x 25.00 Level - 2
Dining Room: 14.00 x 15.00 Level - 1
Breakfast Room: 9.00 x 11.00 Level - 1
Bonus Room: 9.00 x 8.00 Level - 1
Bedroom: 11.00 x 12.00 Level - 1
Game Room: 16.00 x 21.00 Level - 2
Bedroom: 12.00 x 13.00 Level - 2
Laundry: 8.00 x 5.00 Level - 1
Local Schools
Elementary School: Cynthia A Cockrell
School District: Prosper ISD
Listed By / Shown By
Listed By
Agency Name: Monument Realty
Agency Contact: 214-733-1458
Agent Name: Niyanta Marfatia

Shown By
Agent Name: Trish Griffin
Agent Phone: (254) 744-1268
Agency Title: Kelly, Realtors

Estimate Your Payment
Estimated Payment
$ 2,101.89 per month $1,858.35 Principal & Interest $0.00 Property Tax (data not provided by mls) $243.54 Homeowner's InsuranceChange Payment Information
The data relating to real estate for sale on this web site comes in part from the IDX of the Multiple Listing Service of NTREIS. The data on this site may not be reproduced or redistributed and is only for those individuals viewing this web site. Real estate listings held by brokerage firms other than the brokers/agents with their own information using this site are marked with the NTREIS thumbnail logo and detailed information about them includes the name of the listing broker(s).
Privacy Policy / DMCA Notice / ADA Accessibility


This site is hosted, designed and copyright
© 1994 - 2026 by
Delta Media Group, Inc. -- Patent Pending --
Agent License Information: 482596
2490 Stonybrook Drive | MLS# 21412922
This single family home located at 2490 Stonybrook Drive, Prosper, TX 75078 is currently listed for sale with an asking price of $835,000. This property was built in 2015 and has 5 bedrooms and 4 full baths with 4766 sq. ft. Stonybrook Drive is located in the Greenspoint-Phase 1 subdivision within the Prosper ISD school district. Search Greenspoint-Phase 1 real estate on trishgriffin.kellyrealtors.com today.