TrishGriffin

BEDS4
BATHS3 full
SQUARE FEET2,695
MLS#21288449
STATUSPending
PROPERTY TYPEResidential - Single Family
SUBDIVISIONLake Forest Ph 2
SCHOOLLewisville ISD
Property Description
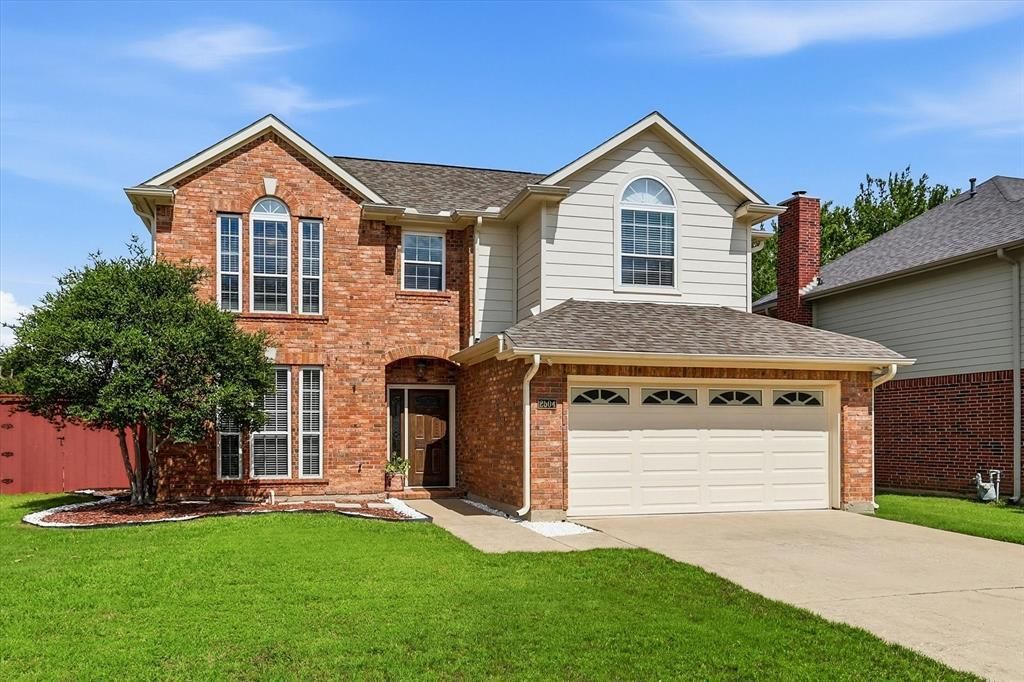
Some homes check boxes. This one checks all of them — and then adds a pool.Located in the trifecta of Flower Mound's most desirable elementary, middle, and high schools, this beautifully maintained 4-bedroom home was clearly designed by someone who understood the assignment. The dedicated office comes loaded with built-in desks and storage — because working from the couch stopped being charming approximately two years ago. The game room gives the littles a place to be loud and let off some steam, and the 4th bedroom, which is downstairs, moonlights as a den for those moments when you just need a door between you and the chaos. No HOA means nobody's policing your lawn ornaments or your life choices.Every bathroom and the kitchen have been fully updated — no avocado tile, no builder-grade regrets, just fresh, move-in-ready spaces that look like they belong on a renovation show. And then there's the backyard: a gorgeous pool and spa with water features, lush landscaping, and a setup so good your address is about to become everyone's favorite hangout. Sunscreen not included.Top-rated schools at every level. No HOA. Built-ins that spark joy. A kitchen your inner chef will cry about in the best way. And a pool that will make you the most beloved house on the street — at least from Memorial Day to Labor Day.Come see it. You're going to want to stay.
Property Features
Property Type: Residential - Single Family
Cooling: Central Air
Fireplaces: 1
Garage: 2 car attached
Heating: Central
Home Style: Traditional
Lot Size: 0.19 Acres
Roof Type: Composition
Year Built: 1998
Amenities
Decorative Lighting
Eat-in Kitchen
High Speed Internet Available
Rain Gutters
Lighting
Feature Descriptions
Appliances: Dishwasher, Disposal
Days on Site: 20
Exclusions: All drapes, ceiling light in yellow bedroom
Exterior: Brick
Fencing: Back Yard, Wood
Fireplace: Gas Logs, Glass Doors, Living Room
Laundry: Utility Room
Lot: Interior Lot, Landscaped, Sprinkler System, Subdivision
Parcel#: R128843
Parking: Garage, Garage Double Door, Garage Faces Front
Parking Notes: Garage, Garage Double Door, Garage Faces Front
Pool: In Ground
Swimming Pool: Yes
Utilities: City Sewer, City Water
Window: Window Coverings
Local Schools
Elementary School: Old Settlers
School District: Lewisville ISD
Listed By / Shown By
Listed By
Agency Name: Ebby Halliday, REALTORS
Agency Contact: 972-539-3000
Agent Name: Debra Rosser

Shown By
Agent Name: Trish Griffin
Agent Phone: (254) 744-1268
Agency Title: Kelly, Realtors

Estimate Your Payment
Estimated Payment
$ 1,573.27 per month $1,390.98 Principal & Interest $0.00 Property Tax (data not provided by mls) $182.29 Homeowner's InsuranceChange Payment Information
The data relating to real estate for sale on this web site comes in part from the IDX of the Multiple Listing Service of NTREIS. The data on this site may not be reproduced or redistributed and is only for those individuals viewing this web site. Real estate listings held by brokerage firms other than the brokers/agents with their own information using this site are marked with the NTREIS thumbnail logo and detailed information about them includes the name of the listing broker(s).
Privacy Policy / DMCA Notice / ADA Accessibility


This site is hosted, designed and copyright
© 1994 - 2026 by
Delta Media Group, Inc. -- Patent Pending --
Agent License Information: 482596
2504 Cornell Drive | MLS# 21288449
This single family home located at 2504 Cornell Drive, Flower Mound, TX 75022 is currently listed for sale with an asking price of $625,000. This property was built in 1998 and has 4 bedrooms and 3 full baths with 2695 sq. ft. Cornell Drive is located in the Lake Forest Ph 2 subdivision within the Lewisville ISD school district. Search Lake Forest Ph 2 real estate on trishgriffin.kellyrealtors.com today.