TrishGriffin

BEDS5
BATHS3 full
SQUARE FEET3,310
MLS#21404696
STATUSActive
PROPERTY TYPEResidential - Single Family
SUBDIVISIONOak Creek Estates Ph I Carrol
SCHOOLLewisville ISD
Property Description
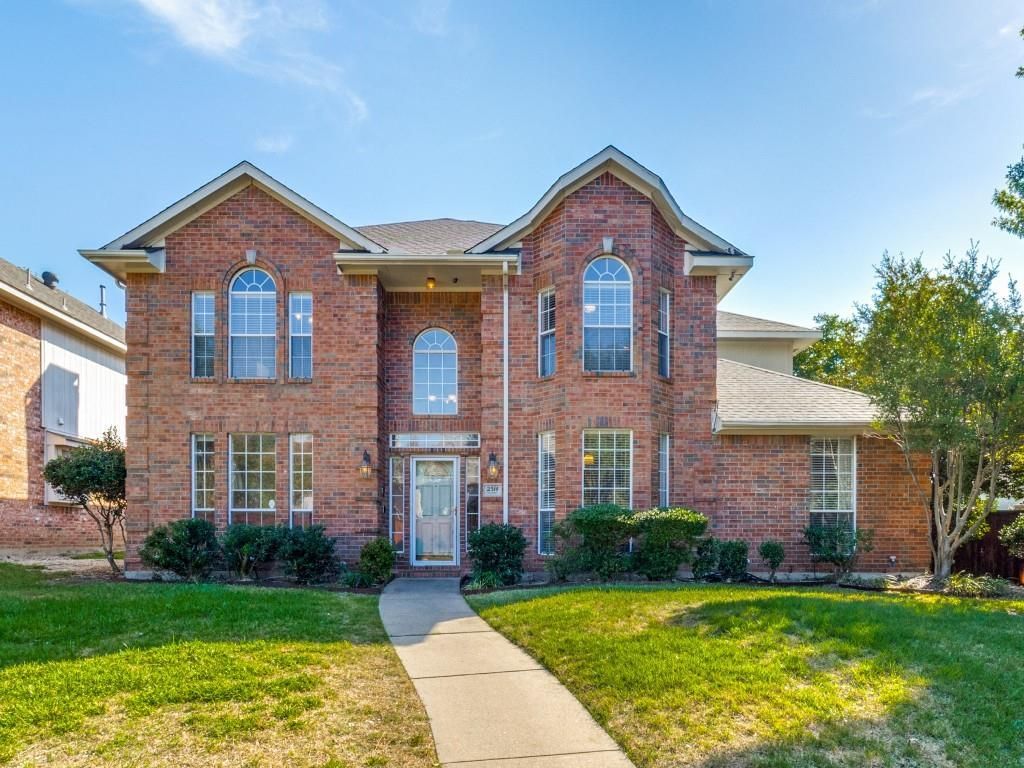
Move-in ready and beautifully refreshed in highly sought-after Oak Creek Estates! This 5-bedroom, 3-bath two-story home offers exceptional flexibility with two living areas, including one flex space currently used as an office. Downstairs you'll find a nicely appointed bedroom and full bath, ideal for guests or multigenerational living. The spacious main living area features a cozy fireplace surrounded by built-in shelving and open to the kitchen and breakfast dining area. A separate formal dining room provides additional space for entertaining. Step outside to your private backyard retreat featuring a heated swimming pool and spa combo, perfect for relaxing year-round. The laundry room is appointed with a sink and additional space for freezer or refrigerator. Too many updates to list but a few include roof covering, flooring throughout, replacement of the downstairs HVAC system and hot water heater, interior paint, and 8 inch baseboards added to give the home a grand feel. Oak Creek Estates is an intimate community of approximately 200 homes with access to a Carrollton City Park featuring walking trails, playground, gazebos, benches and a basketball half court. Enjoy the convenience of the Dallas North Tollway and PGBT with easy access to Dallas, Denton and Collin counties, while still enjoying a tucked away neighborhood feel. Award winning schools and nearby private schools, including Prestonwood Christian Academy, Prince of Peace Christian School and Trinity Christian Academy Catholic School, add to the appeal. A beautifully refreshed home, exceptional amenities and an unbeatable location. Priced to sell! Come see it for yourself!
Property Features
Property Type: Residential - Single Family
Cooling: Ceiling Fan(s), Central Air, Electric
Fireplaces: 1
Garage: 2 car attached
Heating: Central, Fireplace(s), Natural Gas
Lot Size: 0.19 Acres
Roof Type: Composition
Year Built: 1992
Amenities
Cable TV Available
Decorative Lighting
Double Vanity
Eat-in Kitchen
Granite Counters
High Speed Internet Available
Kitchen Island
Open Floorplan
Pantry
Vaulted Ceiling(s)
Walk-In Closet(s)
Covered Patio/Porch
Rain Gutters
Private Yard
Feature Descriptions
Appliances: Dishwasher, Disposal, Electric Oven, Gas Cooktop, Microwave, Double Oven, Refrigerator
Community Features: Playground, Sidewalks, Tennis Court(s)
Days on Site: 4
Exclusions: curtains and rods, garage refrigerator, vivent home security system
Exterior: Brick
Fencing: Wood, Wrought Iron
Fireplace: Decorative, Gas, Living Room, Wood Burning
Flooring: Carpet, Ceramic Tile, Hardwood, Luxury Vinyl Plank
HOA Fee: 300/ Annually
Laundry: Electric Dryer Hookup, Gas Dryer Hookup, Utility Room, Full Size W/D Area, Dryer Hookup, Washer Hookup
Lot: Interior Lot
Lot Dimensions: 0.190
Parcel#: R162597
Parking: Alley Access, Garage Door Opener, Garage Double Door, Garage Faces Rear
Parking Notes: Alley Access, Garage Door Opener, Garage Double Door
Patio/Porch: Covered
Pool: Gunite, Heated, In Ground, Outdoor Pool, Pool/Spa Combo, Water Feature
Swimming Pool: Yes
Utilities: Cable Available, City Sewer, City Water, Individual Gas Meter, Individual Water Meter, Sewer Available
Window: Bay Window(s), Window Coverings
Local Schools
Elementary School: Homestead
School District: Lewisville ISD
Listed By / Shown By
Listed By
Agency Name: Coldwell Banker Apex, REALTORS
Agency Contact: 972-978-9277
Agent Name: Stacey Leigh

Shown By
Agent Name: Trish Griffin
Agent Phone: (254) 744-1268
Agency Title: Kelly, Realtors

Estimate Your Payment
Estimated Payment
$ 1,633.68 per month $1,444.39 Principal & Interest $0.00 Property Tax (data not provided by mls) $189.29 Homeowner's InsuranceChange Payment Information
The data relating to real estate for sale on this web site comes in part from the IDX of the Multiple Listing Service of NTREIS. The data on this site may not be reproduced or redistributed and is only for those individuals viewing this web site. Real estate listings held by brokerage firms other than the brokers/agents with their own information using this site are marked with the NTREIS thumbnail logo and detailed information about them includes the name of the listing broker(s).
Privacy Policy / DMCA Notice / ADA Accessibility


This site is hosted, designed and copyright
© 1994 - 2026 by
Delta Media Group, Inc. -- Patent Pending --
Agent License Information: 482596
2514 Fallview Lane | MLS# 21404696
This single family home located at 2514 Fallview Lane, Carrollton, TX 75007 is currently listed for sale with an asking price of $649,000. This property was built in 1992 and has 5 bedrooms and 3 full baths with 3310 sq. ft. Fallview Lane is located in the Oak Creek Estates Ph I Carrol subdivision within the Lewisville ISD school district. Search Oak Creek Estates Ph I Carrol real estate on trishgriffin.kellyrealtors.com today.