TrishGriffin

BEDS3
BATHS3 full
SQUARE FEET2,173
MLS#617980
STATUSActive
PROPERTY TYPEResidential - Single Family
SUBDIVISIONThe Plains At Riverside Ph
SCHOOLBelton ISD
Property Description
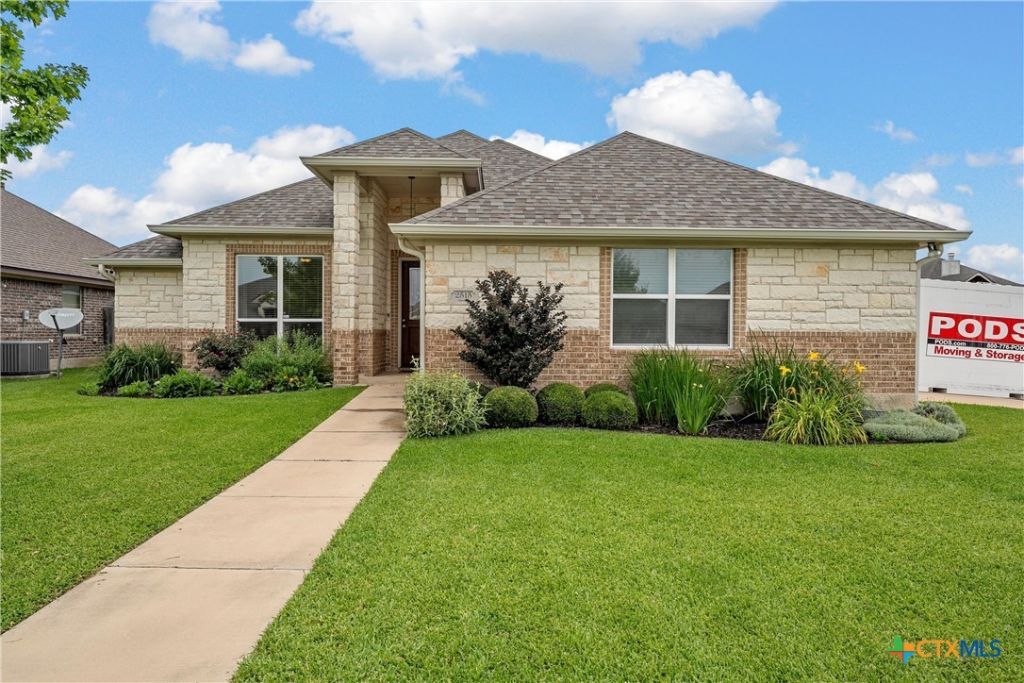
Curb appeal shines on this impressive corner lot home built in 2018 which offers 2,773 square feet of thoughtfully designed living space with 3 bedrooms and 3 bathrooms. The open-concept floorplan is perfect for entertaining and everyday living. Featuring a spacious kitchen with granite countertops, large island, bar seating area and a walk-in pantry. Enjoy the open view of the backyard from the living area along with an abundance of natural lighting. The primary suite is a true retreat with taller ceilings for added elegance and a massive walk-through closet that conveniently connects to the luxurious primary bathroom complete with double vanity sinks and a walk-in shower. An additional office space provides flexibility for working from home, hobbies or an additional guest room. The oversized 26 x 22 garage easily accommodates two large SUVs. If the garage is still not large enough for your storage needs there is a decked attic that offers abundant and convenient storage space. Step outside to enjoy the private backyard featuring a tree-lined fence, spacious covered patio, hot and cold water faucet perfect for washing pets and an 8 x 10 storage shed. Additional highlights include a sprinkler system in both front and back yards, full security system with interior motion detectors and a newer roof installed just 2 years ago. This well-maintained home combines comfort, functionality and style in a highly desirable setting on a low traffice street. Located just a short drive to all your favorite retail stores and restuarants. Located in Belton ISD.
Property Features
Property Type: Residential - Single Family
Cooling: Central Air, Electric
Garage: 2
Heating: Central, Electric
Home Style: None
Lot Size: 0.19 Acres
Roof Type: Composition, Shingle
Stories: 1.0
Year Built: 2018
Amenities
All Bedrooms Down
Attic
Bookcases
Ceiling Fan(s)
Chandelier
Crown Molding
Double Vanity
Separate Shower
Walk-In Closet(s)
Breakfast Bar
Breakfast Area
Eat-in Kitchen
Granite Counters
Kitchen Island
Kitchen/Family Room Combo
Kitchen/Dining Combo
Pantry
Covered Patio
Porch
Feature Descriptions
Appliances: Dishwasher, Electric Cooktop, Electric Range, Microwave, Some Electric Appliances, Cooktop, Range
Body of Water: None
Community Features: None
Days on Site: 17
Exterior: Brick, Stone Veneer
Fencing: Back Yard, Gate, Wood
Fireplace: Electric
Flooring: Carpet, Laminate
Laundry: Inside, Laundry Room
Parcel#: 470863
Parking: Attached Carport, Carport, Oversized
Parking Notes: Attached Carport, Carport, Oversized
Patio/Porch: Covered, Patio, Porch
Security: Prewired
Utilities: Electricity Available, Phone Available, Trash Collection Public
Water: Public
Room Sizes
Bedroom: 11 X 11 Level - Main
Bedroom: 13 X 12 Level - Main
Primary Bedroom: 13 X 17 Level - Main
Local Schools
School District: Belton ISD
Listed By / Shown By
Listed By
Agency Name: Texas Premier Realty
Agency Phone: 800-544-9885
Shown By
Agent Name: Trish Griffin
Agent Phone: (254) 744-1268
Agency Title: Kelly, Realtors
Agency Email: info@kellyrealtors.com
Agency Text: (254) 717-6447

Estimate Your Payment
Estimated Payment
$ 918.79 per month $812.33 Principal & Interest $0.00 Property Tax (data not provided by mls) $106.46 Homeowner's InsuranceChange Payment Information
Privacy Policy / DMCA Notice / ADA Accessibility


This site is hosted, designed and copyright
© 1994 - 2026 by
Delta Media Group, Inc. -- Patent Pending --
Agent License Information: 482596
2515 Paisley Drive | MLS# 617980
This single family home located at 2515 Paisley Drive , Temple, TX 76502 is currently listed for sale with an asking price of $365,000. This property was built in 2018 and has 3 bedrooms and 3 full baths with 2173 sq. ft. Paisley Drive is located in the The Plains At Riverside Ph subdivision within the Belton ISD school district. Search The Plains At Riverside Ph real estate on trishgriffin.kellyrealtors.com today.