TrishGriffin

BEDS4
BATHS2 full
SQUARE FEET2,037
MLS#617227
STATUSActive
PROPERTY TYPEResidential - Single Family
SUBDIVISIONHubbard Branch
SCHOOLBelton ISD
Property Description
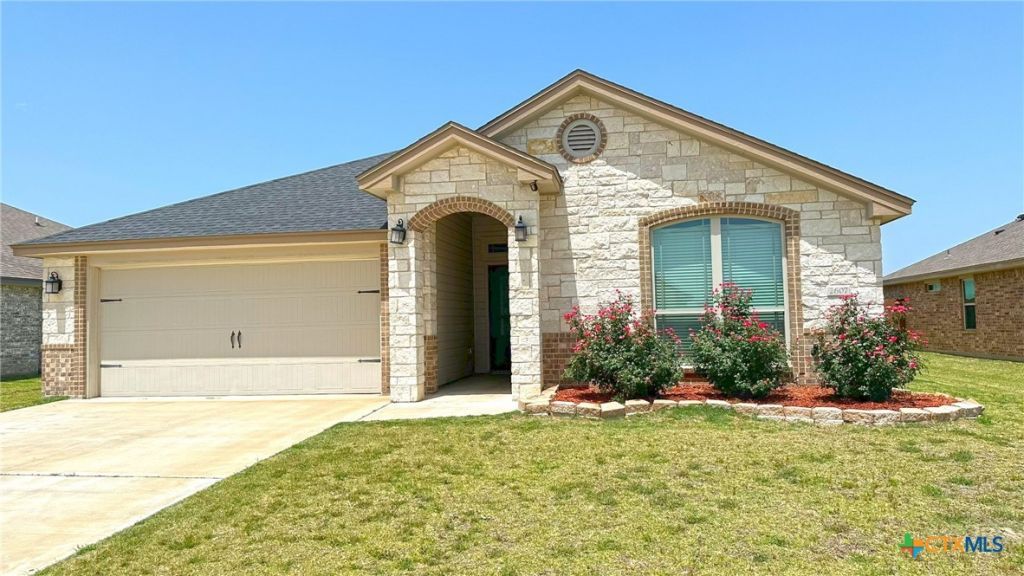
VA Assumable Loan at an Incredible 2.875 Interest Rate for Qualified Buyers! This is a rare opportunity to own a beautifully maintained 2021 home while potentially enjoying substantial monthly mortgage savings compared to many current market interest rates. Welcome to 2607 Settlers Oak Drive in the desirable Hubbard Branch community and Belton ISD. This move-in-ready 4-bedroom, 2-bath home offers 2,037 square feet of open-concept living designed for comfort and entertaining. The spacious living room features high ceilings, crown molding, and a cozy wood-burning fireplace. The kitchen is the heart of the home, with granite countertops, a large island, a breakfast bar, a walk-in pantry, and abundant cabinetry. The private primary suite includes a jetted soaking tub, separate shower, double vanity, and walk-in closet. Enjoy a covered patio, a fully fenced backyard, an automatic sprinkler system, a storage building, a smart thermostat, an owned alarm system, tile flooring throughout the main living areas, and a two-car garage. Additional features include: ? Built in 2021 ? 4-sided masonry construction ? Smart thermostat ? Owned an alarm system ? Tile flooring throughout the main living areas ? Two-car attached garage ? Annual HOA dues of only $240 help maintain the neighborhood's beauty and value. The sellers are also including a one-year American Home Shield (ShieldPlus) Home Warranty for added peace of mind. Conveniently located just minutes from Fort Hood, I-14, shopping, dining, medical facilities, and schools, this home offers exceptional value, modern amenities, and an unbeatable financing opportunity. Opportunities like this don't come along often. Between the low-rate assumable VA loan, newer construction, excellent condition, and prime location, this home is one you won't want to miss. Schedule your private showing today!
Property Features
Property Type: Residential - Single Family
Cooling: Central Air, Electric,1 Unit
Garage: 2 car attached
Heating: Central, Electric
Home Style: Contemporary/Modern
Lot Size: 0.16 Acres
Roof Type: Composition, Shingle
Stories: 1.0
Year Built: 2021
Amenities
Ceiling Fan(s)
Carbon Monoxide Detector
Crown Molding
Double Vanity
High Ceilings
Jetted Tub
Pull Down Attic Stairs
Separate Shower
Smart Thermostat
Tub Shower
Walk-In Closet(s)
Window Treatments
Breakfast Bar
Eat-in Kitchen
Granite Counters
Kitchen Island
Kitchen/Family Room Combo
Kitchen/Dining Combo
Pantry
Walk-In Pantry
Covered Patio
Storage
Feature Descriptions
Appliances: Dishwasher, Electric Range, Electric Water Heater, Disposal, Plumbed For Ice Maker, Refrigerator, Water Heater, Some Electric Appliances, Microwave, Range
Body of Water: None
Community Features: None
Days on Site: 12
Exterior: Brick, Brick Veneer, Frame, Masonry
Fencing: Back Yard, Full, Privacy, Wood
Fireplace: Living Room, Masonry, Wood Burning
Flooring: Tile
HOA Fee: 240/ Annually
Laundry: Washer Hookup, Electric Dryer Hookup, Laundry Room
Parcel#: 484377
Parking: Attached, Garage Faces Front, Garage
Parking Notes: Attached, Garage Faces Front, Garage
Patio/Porch: Covered, Patio
Security: Security System Owned, Smoke Detector(s)
Security: yes
Sewer: Public Sewer
Spa: Community
Utilities: Electricity Available, Trash Collection Public, Underground Utilities, Water Available
Water: Public
Window: Window Treatments
Room Sizes
Laundry: 5.6 X 5.9
Bedroom 4: 11.3 X 11.7
Bedroom 3: 11.4 X 14.5
Bedroom 2: 11.5 X 14.5
Primary Bedroom: 13.5 X 23
Kitchen: 14.11 X 22.4
Entry/ Foyer: 22.10 X 5.2
Living Room: 14.9 X 18.8
Local Schools
High School: Belton High School
Middle School: Belton Middle School
Elementary School: Hubbard Branch Elementary
School District: Belton ISD
Listed By / Shown By
Listed By
Agency Name: Realty Executives Of Killeen
Agency Phone: (254) 519-2080
Shown By
Agent Name: Trish Griffin
Agent Phone: (254) 744-1268
Agency Title: Kelly, Realtors
Agency Email: info@kellyrealtors.com
Agency Text: (254) 717-6447

Estimate Your Payment
Estimated Payment
$ 805.26 per month $711.96 Principal & Interest $0.00 Property Tax (data not provided by mls) $93.30 Homeowner's InsuranceChange Payment Information
Privacy Policy / DMCA Notice / ADA Accessibility


This site is hosted, designed and copyright
© 1994 - 2026 by
Delta Media Group, Inc. -- Patent Pending --
Agent License Information: 482596
2607 Settlers Oak Drive | MLS# 617227
This single family home located at 2607 Settlers Oak Drive, Belton, TX 76513 is currently listed for sale with an asking price of $319,900. This property was built in 2021 and has 4 bedrooms and 2 full baths with 2037 sq. ft. Settlers Oak Drive is located in the Hubbard Branch subdivision within the Belton ISD school district. Search Hubbard Branch real estate on trishgriffin.kellyrealtors.com today.