TrishGriffin

BEDS4
BATHS4 full 1 partial
SQUARE FEET5,184
MLS#21293388
STATUSActive
PROPERTY TYPEResidential - Single Family
SUBDIVISIONCastle Hills Ph II Sec C
SCHOOLLewisville ISD
Property Description
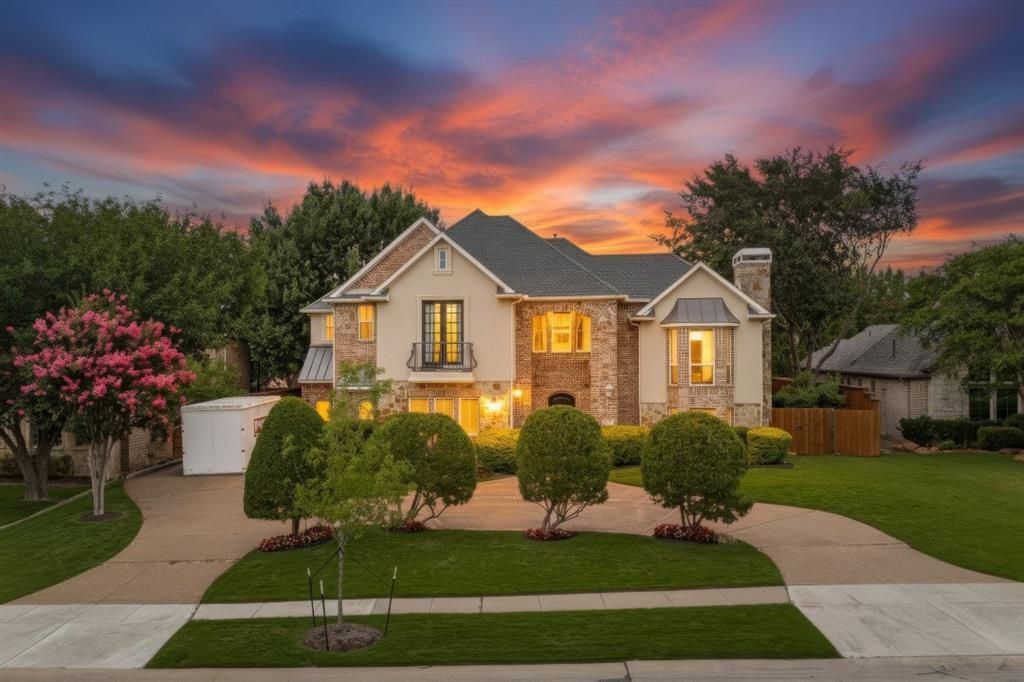
Spectacular Mediterranean style estate on a half-acre lot in a one-of-a-kind gated community. Meticulous curb appeal welcomes you with a dramatic circular drive, mature landscaping&stone accents. Step inside the two-story foyer to a sweeping, curved staircase and rich hardwood floors that continue throughout. A dedicated wine room with floor-to-ceiling built-ins makes entertaining effortless. The heart of the home is the open-concept island kitchen custom cabinetry and a generous walk-in pantry. A large center island with seating, task lighting and views to the family room creates a natural gathering point; double french doors lead to a shaded private courtyard, ideal for morning coffee or al fresco dining. The family rm features a stone fireplace, built-in media cabinets & direct access to the backyard oasis. The backyard is a resort-style oasis: an expansive covered patio with multiple seating zones, a full outdoor kitchen with built-in grill and bar seating, integrated dining area, & separate lounge space. A sleek modern pool with sun shelf, spa, and contemporary water features and A putting green. A main-floor guest bedroom offers privacy and convenience with nearby access to a full bathroom. An elevator offers easy access to the primary retreat. The primary retreat is an expansive with extensive built-in cabinetry, and a see-through fireplace. The updated primary bath is spa-inspired: freestanding soaking tub, oversized walk-in shower with frameless glass, dual vanities, and an exceptionally sized walk-in closet outfitted with built-ins and a dedicated washer&dryer. The upper level also includes a massive game room, a dedicated media room, and two secondary bedrooms that share a well-appointed full bath.Wood flooring throughout. Recent carpet in Game&media room. Fresh paint. This home is located near one of the communities many ponds, Village Shops & Restaurants, comm tennis& bball courts, CH Elem School. Sq Ft is approx 5200sf. Buyer to purchase new survey.
Property Features
Property Type: Residential - Single Family
Cooling: Ceiling Fan(s), Central Air, Electric
Fireplaces: 3
Garage: 3 car attached
Heating: Central, Electric, Natural Gas
Home Style: Traditional, Tudor
Lot Size: 0.50 Acres
Roof Type: Composition
Year Built: 2002
Amenities
Built-in Wine Cooler
Decorative Lighting
High Speed Internet Available
Kitchen Island
Attached Grill
Balcony
Covered Patio/Porch
Outdoor Living Center
Putting Green
Uncovered Courtyard
Feature Descriptions
Appliances: Dishwasher, Disposal, Gas Cooktop, Double Oven
Community Features: Club House, Community Pool, Fishing, Fitness Center, Golf, Greenbelt, Jogging Path/Bike Path, Lake, Park, Pickle Ball Court, Playground, Pool, Restaurant, Sidewalks
Days on Site: 19
Exterior: Brick, Rock/Stone, Stucco
Fencing: Wood
Fireplace: Gas Logs, Living Room, Primary Bedroom, Stone
Flooring: Carpet, Ceramic Tile, Wood
HOA Fee: 1380/ Annually
Laundry: Full Size W/D Area
Lot: Interior Lot
Parcel#: R219502
Parking: Circular Driveway, Driveway, Garage Faces Side
Parking Notes: Circular Driveway, Driveway, Garage Faces Side
Patio/Porch: Covered
Pool: Gunite, In Ground
Swimming Pool: Yes
Utilities: City Sewer, City Water, Sidewalk, Underground Utilities
Window: Window Coverings
Room Sizes
Dining Room: 19.00 x 13.00 Level - 1
Wine Cellar: 17.00 x 13.00 Level - 1
Kitchen: 15.00 x 12.00 Level - 1
Breakfast Room: 18.00 x 8.00 Level - 1
Living Room: 20.00 x 15.00 Level - 1
Office: 1.00 x 1.00 Level - 1
Bedroom: 14.00 x 11.00 Level - 1
Bedroom-Primary: 30.00 x 19.00 Level - 2
Bedroom: 14.00 x 13.00 Level - 2
Bedroom: 13.00 x 11.00 Level - 2
Game Room: 22.00 x 19.00 Level - 2
Media Room: 15.00 x 13.00 Level - 2
Utility Room: 12.00 x 6.00 Level - 1
Local Schools
Elementary School: Castle Hills
School District: Lewisville ISD
Listed By / Shown By
Listed By
Agency Name: Ebby Halliday Realtors
Agency Contact: 972-608-0300
Agent Name: Pamela Boronski

Shown By
Agent Name: Trish Griffin
Agent Phone: (254) 744-1268
Agency Title: Kelly, Realtors

Estimate Your Payment
Estimated Payment
$ 3,775.60 per month $3,338.13 Principal & Interest $0.00 Property Tax (data not provided by mls) $437.47 Homeowner's InsuranceChange Payment Information
The data relating to real estate for sale on this web site comes in part from the IDX of the Multiple Listing Service of NTREIS. The data on this site may not be reproduced or redistributed and is only for those individuals viewing this web site. Real estate listings held by brokerage firms other than the brokers/agents with their own information using this site are marked with the NTREIS thumbnail logo and detailed information about them includes the name of the listing broker(s).
Privacy Policy / DMCA Notice / ADA Accessibility


This site is hosted, designed and copyright
© 1994 - 2026 by
Delta Media Group, Inc. -- Patent Pending --
Agent License Information: 482596
2619 King Arthur Boulevard | MLS# 21293388
This single family home located at 2619 King Arthur Boulevard, Lewisville, TX 75056 is currently listed for sale with an asking price of $1,499,900. This property was built in 2002 and has 4 bedrooms and 4 full and 1 partial baths with 5184 sq. ft. King Arthur Boulevard is located in the Castle Hills Ph II Sec C subdivision within the Lewisville ISD school district. Search Castle Hills Ph II Sec C real estate on trishgriffin.kellyrealtors.com today.