TrishGriffin

BEDS4
BATHS3 full
SQUARE FEET2,270
MLS#21297467
STATUSActive
PROPERTY TYPEResidential - Single Family
SUBDIVISIONWest End
SCHOOLWaco ISD
Property Description
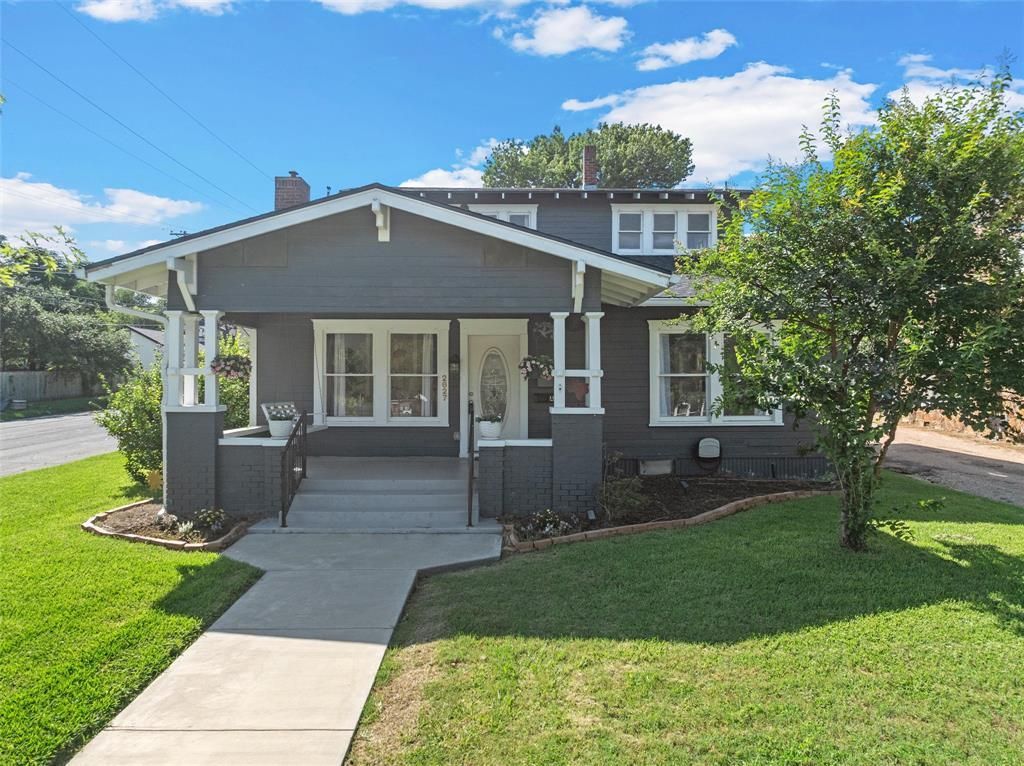
Charming Craftsman home with a completely finished guest apartment and income-producing potential! Welcome to 2627 Fort Avenue, where the front porch complete with a porch swing sets the tone for this inviting property. The two-story main residence offers 1770 sq ft, 3 bedrooms, 2 bathrooms, and abundant natural light. The spacious kitchen features a stainless farmhouse sink, pantry, butcher block counters, and opens to a large dining area perfect for gathering with family and friends. Additional features include new roof installed in 2026, a sprinkler system and all appliances conveying with the sale. The property's most unique feature is the 500 sq ft detached guest apartment with its own private driveway, remote-controlled automatic gate, and separate entrance, all completed as part of a renovation in 2022. This fully equipped 1-bedroom, 1-bath apartment has rented easily and offers possibilities for rental income, guests, a home office, or multigenerational living. The guest apartment showcases granite countertops, and a full suite of LG appliances. Combining historic Craftsman charm with a move-in-ready guest house, this rare property offers flexibility, character, and value. Conveniently located near downtown Waco, Baylor University, shopping, restaurants, and local attractions.
Property Features
Property Type: Residential - Single Family
Cooling: Central Air
Fireplaces: 1
Heating: Central
Lot Size: 0.19 Acres
Roof Type: Composition
Year Built: 1935
Amenities
Pantry
Feature Descriptions
Appliances: Dishwasher, Disposal, Gas Cooktop
Days on Site: 32
Fireplace: Decorative, None
Laundry: In Kitchen
Parcel#: 480438000405009
Parking: Driveway
Parking Notes: Driveway
Utilities: City Sewer, City Water
Local Schools
Elementary School: Crestview
School District: Waco ISD
Listed By / Shown By
Listed By
Agency Name: AG Real Estate & Associates
Agent Name: Blair Gulley

Shown By
Agent Name: Trish Griffin
Agent Phone: (254) 744-1268
Agency Title: Kelly, Realtors

Estimate Your Payment
Estimated Payment
$ 780.34 per month $689.93 Principal & Interest $0.00 Property Tax (data not provided by mls) $90.42 Homeowner's InsuranceChange Payment Information
The data relating to real estate for sale on this web site comes in part from the IDX of the Multiple Listing Service of NTREIS. The data on this site may not be reproduced or redistributed and is only for those individuals viewing this web site. Real estate listings held by brokerage firms other than the brokers/agents with their own information using this site are marked with the NTREIS thumbnail logo and detailed information about them includes the name of the listing broker(s).
Privacy Policy / DMCA Notice / ADA Accessibility


This site is hosted, designed and copyright
© 1994 - 2026 by
Delta Media Group, Inc. -- Patent Pending --
Agent License Information: 482596
2627 Fort Avenue | MLS# 21297467
This single family home located at 2627 Fort Avenue, Waco, TX 76707 is currently listed for sale with an asking price of $310,000. This property was built in 1935 and has 4 bedrooms and 3 full baths with 2270 sq. ft. Fort Avenue is located in the West End subdivision within the Waco ISD school district. Search West End real estate on trishgriffin.kellyrealtors.com today.