TrishGriffin

BEDS3
BATHS2 full 1 partial
SQUARE FEET1,812
MLS#21326850
STATUSActive
PROPERTY TYPEResidential - Townhouse
SUBDIVISIONSettlers Village Ph 1
SCHOOLLewisville ISD
Property Description
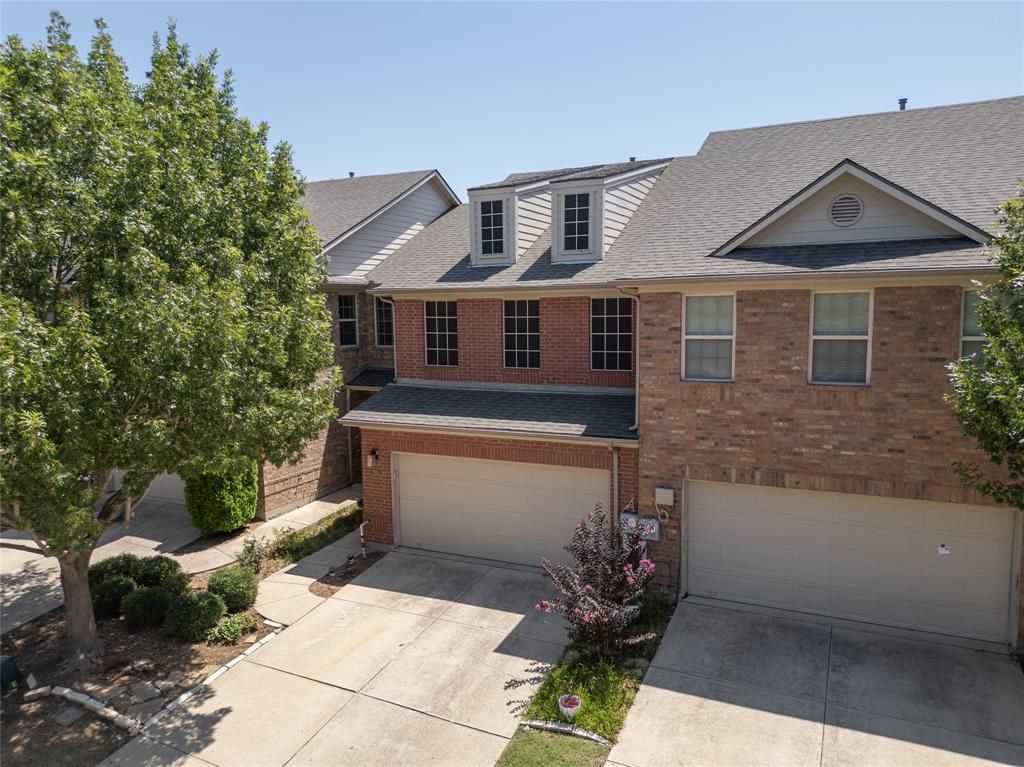
Enjoy low maintenance living in this beautifully maintained home! The HOA covers front yard irrigation and landscaping, all exterior building maintenance, and installed a new roof in March 2026. Residents also enjoy outstanding community amenities, including three pools—a swimming pool, a volleyball pool, and a children's pool & fountain area—plus a covered area with restrooms, plenty of tables and grills. The seller has enhanced the backyard with a spacious patio, direct gas line for easy grilling, solar screens, and premium commercial-grade artificial turf, creating a completely maintenance free outdoor living space.Proudly offered by its original owner, this exceptionally well-maintained home has been thoughtfully cared for with proactive upgrades and preventative maintenance designed to protect the home’s major systems and provide peace of mind for years to come.Inside, you will find fresh paint throughout, a welcoming foyer with vaulted ceilings, an open living and dining area, and a kitchen featuring abundant cabinetry, a large walk-in pantry, a breakfast bar, and an electric range with gas plumbing available for an easy conversion. Upstairs offers 3 bedrooms all with new carpet, 2 full baths, and a versatile oversized 13 x 8 loft area perfect for a second living space, hobby area or office! The spacious primary suite includes dual vanities, a walk-in shower, a garden tub, and two oversized walk-in closets. This home is a MUST SEE!! Please note some of the pictures have been AI enhanced.
Property Features
Property Type: Residential - Townhouse
Cooling: Central Air, Electric
Garage: 2 car attached
Heating: Central, Natural Gas
Lot Size: 0.06 Acres
Roof Type: Composition
Year Built: 2009
Amenities
Cable TV Available
Decorative Lighting
Granite Counters
High Speed Internet Available
Pantry
Walk-In Closet(s)
Other
Feature Descriptions
Appliances: Dishwasher, Disposal, Electric Range, Microwave, Plumbed For Gas in Kitchen
Community Features: Community Pool, Community Sprinkler, Pool, Sidewalks
Days on Site: 3
Exterior: Brick
Fencing: Wood
Flooring: Carpet, Ceramic Tile, Wood
HOA Fee: 417/ Monthly
Laundry: Utility Room
Lot: Sprinkler System
Parcel#: R583431
Parking: Garage, Garage Door Opener
Parking Notes: Garage, Garage Door Opener
Swimming Pool: Yes
Utilities: City Sewer, City Water
Window: Window Coverings
Room Sizes
Living Room: 17.00 x 20.00 Level - 1
Kitchen: 10.00 x 8.00 Level - 1
Dining Room: 10.00 x 14.00 Level - 1
Bedroom-Primary: 14.00 x 13.00 Level - 2
Bedroom: 12.00 x 11.00 Level - 2
Bedroom: 12.00 x 11.00 Level - 2
Local Schools
Elementary School: Rockbrook
School District: Lewisville ISD
Listed By / Shown By
Listed By
Agency Name: RLR Homes, LLC
Agent Name: Jonathan Alt

Shown By
Agent Name: Trish Griffin
Agent Phone: (254) 744-1268
Agency Title: Kelly, Realtors

Estimate Your Payment
Estimated Payment
$ 905.07 per month $800.20 Principal & Interest $0.00 Property Tax (data not provided by mls) $104.87 Homeowner's InsuranceChange Payment Information
The data relating to real estate for sale on this web site comes in part from the IDX of the Multiple Listing Service of NTREIS. The data on this site may not be reproduced or redistributed and is only for those individuals viewing this web site. Real estate listings held by brokerage firms other than the brokers/agents with their own information using this site are marked with the NTREIS thumbnail logo and detailed information about them includes the name of the listing broker(s).
Privacy Policy / DMCA Notice / ADA Accessibility


This site is hosted, designed and copyright
© 1994 - 2026 by
Delta Media Group, Inc. -- Patent Pending --
Agent License Information: 482596
2661 Jacobson Drive | MLS# 21326850
This townhouse located at 2661 Jacobson Drive, Lewisville, TX 75067 is currently listed for sale with an asking price of $359,550. This property was built in 2009 and has 3 bedrooms and 2 full and 1 partial baths with 1812 sq. ft. Jacobson Drive is located in the Settlers Village Ph 1 subdivision within the Lewisville ISD school district. Search Settlers Village Ph 1 real estate on trishgriffin.kellyrealtors.com today.