TrishGriffin

BEDS3
BATHS2 full
SQUARE FEET1,514
MLS#21327134
STATUSActive
PROPERTY TYPEResidential - Single Family
SUBDIVISIONCanyon Creek III
SCHOOLGranbury ISD
Property Description
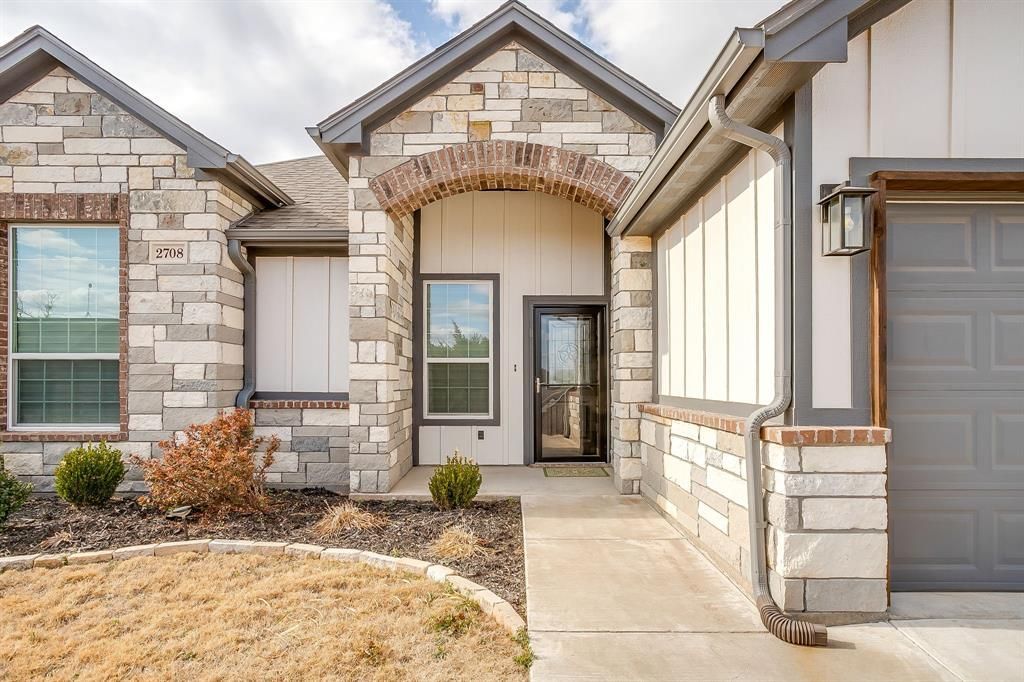
Welcome to Canyon Creek at Lake Granbury! A gated community located less than 8 miles from The Historic Granbury Square. Offering endless amenities and places the lake at your doorstep. This like-new property with modern finishes, shines inside and out with pride of ownership. Inside, you'll find an oversized entryway, open floor plan, 3 bedrooms, 2 bathrooms, eat-in kitchen, walk-in closets, and gorgeous sunroom. The split bedroom concept provides the perfect amount of privacy. Separate vanities, large shower with bench and walk-in closet make the master bedroom truly feel like a suite. In the kitchen you will find granite counter tops, beautiful white cabinets with stainless appliances and hardware. Through the laundry room you have a walk-in pantry with space for all your necessities and more. The 18 x 9 sunroom is a recent addition and the perfect space to enjoy the outdoors all year long. It has 3 sliding doors that open up the space directly to the back yard but also screens to keep the bugs away. Located off the shared space making it ideal for entertaining. French drains have been installed around the entire property. This home is move-in ready!
Property Features
Property Type: Residential - Single Family
Cooling: Central Air, Electric
Garage: 2 car attached
Heating: Central, Electric
Home Style: Traditional
Lot Size: 0.15 Acres
Roof Type: Composition
Year Built: 2021
Amenities
Decorative Lighting
Double Vanity
Eat-in Kitchen
Granite Counters
High Speed Internet Available
Open Floorplan
Pantry
Walk-In Closet(s)
Covered Patio/Porch
Rain Gutters
Feature Descriptions
Appliances: Dishwasher, Disposal, Electric Oven, Electric Water Heater, Microwave
Community Features: Boat Ramp, Community Pool, Fishing, Gated, Lake, Marina, Playground, Tennis Court(s)
Days on Site: 4
Exterior: Brick, Cedar, Rock/Stone, Siding
Flooring: Carpet, Ceramic Tile
HOA Fee: 149/ Semi-Annual
Laundry: Electric Dryer Hookup, Utility Room, Full Size W/D Area, Washer Hookup
Lot: Interior Lot, Landscaped
Parcel#: R000004389
Parking: Garage, Garage Door Opener
Parking Notes: Garage, Garage Door Opener
Patio/Porch: Enclosed, Front Porch, Patio
Swimming Pool: Yes
Utilities: Co-op Electric, Co-op Water, Community Mailbox, Electricity Connected, Underground Utilities
Window: Window Coverings
Local Schools
Elementary School: Mambrino
School District: Granbury ISD
Listed By / Shown By
Listed By
Agency Name: Realty of America, LLC
Agency Contact: 512-788-9495
Agent Name: Virginia Padilla

Shown By
Agent Name: Trish Griffin
Agent Phone: (254) 744-1268
Agency Title: Kelly, Realtors

Estimate Your Payment
Estimated Payment
$ 692.24 per month $612.03 Principal & Interest $0.00 Property Tax (data not provided by mls) $80.21 Homeowner's InsuranceChange Payment Information
The data relating to real estate for sale on this web site comes in part from the IDX of the Multiple Listing Service of NTREIS. The data on this site may not be reproduced or redistributed and is only for those individuals viewing this web site. Real estate listings held by brokerage firms other than the brokers/agents with their own information using this site are marked with the NTREIS thumbnail logo and detailed information about them includes the name of the listing broker(s).
Privacy Policy / DMCA Notice / ADA Accessibility


This site is hosted, designed and copyright
© 1994 - 2026 by
Delta Media Group, Inc. -- Patent Pending --
Agent License Information: 482596
2708 San Gabriel Drive | MLS# 21327134
This single family home located at 2708 San Gabriel Drive, Granbury, TX 76048 is currently listed for sale with an asking price of $275,000. This property was built in 2021 and has 3 bedrooms and 2 full baths with 1514 sq. ft. San Gabriel Drive is located in the Canyon Creek III subdivision within the Granbury ISD school district. Search Canyon Creek III real estate on trishgriffin.kellyrealtors.com today.