TrishGriffin

BEDS3
BATHS2 full
SQUARE FEET2,006
MLS#617305
STATUSActive
PROPERTY TYPEResidential - Single Family
SUBDIVISIONCliffs Of Canyon Creek
SCHOOLTemple ISD
Property Description
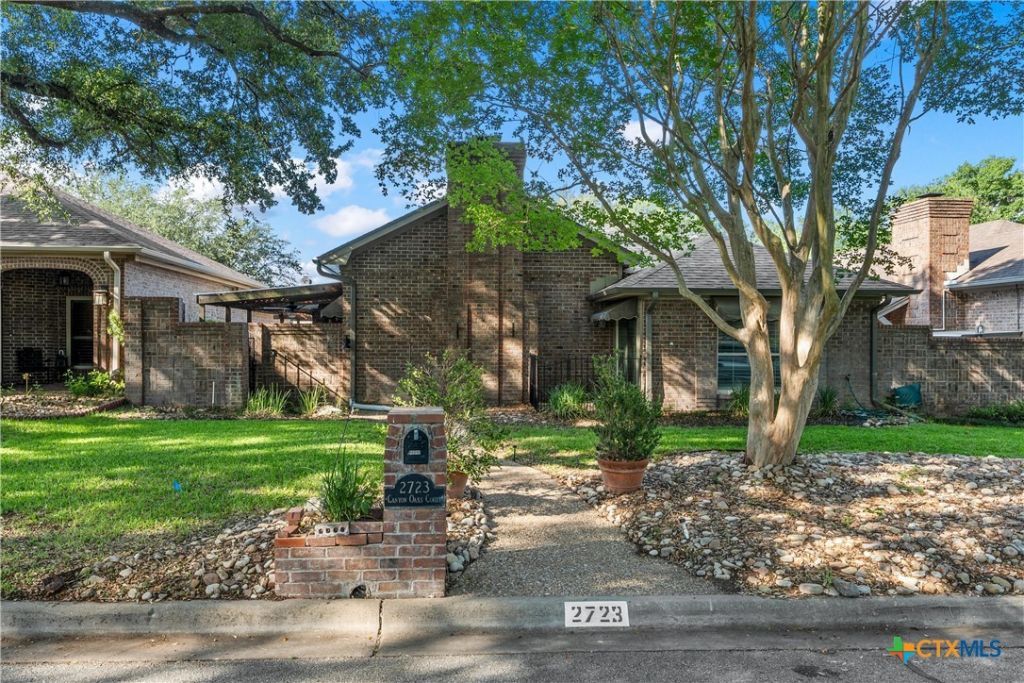
Tucked away on a friendly cul-de-sac, this 3-bedroom, 2-bath home offers a private courtyard with an inviting in-ground pool, creating the perfect setting for relaxing or entertaining. The U-shaped kitchen features granite countertops and opens seamlessly to the formal dining room. A step-down living room showcases vaulted ceilings, a cozy wood-burning fireplace, and large picture windows that fill the space with natural light. Guest bedroom with adjoining office/flex space provides versatility for working from home, hobbies, or additional living space. The spacious primary suite features full glass doors leading directly to the courtyard and pool, while the ensuite bath offers a skylight, walk-in shower, and generous walk-in closet. Completing the property is a 2-car garage plus an attached 2-car carport, providing ample covered parking. This well-designed home blends comfort, functionality, and outdoor living in a welcoming neighborhood.
Property Features
Property Type: Residential - Single Family
Cooling: Central Air, Electric,2 Units
Garage: 2 car attached
Heating: Central, Electric, Multiple Heating Units
Home Style: Contemporary/Modern
Lot Size: 0.14 Acres
Roof Type: Composition, Shingle
Stories: 1.0
Year Built: 1983
Amenities
Beamed Ceilings
Ceiling Fan(s)
Chandelier
High Ceilings
Open Floorplan
Pull Down Attic Stairs
Split Bedrooms
Shower Only
Skylights
Separate Shower
Tub Shower
Vanity
Walk-In Closet(s)
Granite Counters
Kitchen/Dining Combo
Pantry
Awning(s)
Rain Gutters
Feature Descriptions
Appliances: Dishwasher, Exhaust Fan, Electric Range, Electric Water Heater, Disposal, Water Heater, Some Electric Appliances, Microwave
Body of Water: None
Community Features: None
Days on Site: 18
Exterior: Brick Veneer
Fencing: Back Yard, Privacy, Wood, Wrought Iron
Fireplace: Living Room, Wood Burning
Flooring: Ceramic Tile
Laundry: Washer Hookup, Electric Dryer Hookup, Laundry Room
Parcel#: 38283
Parking: Attached Carport, Attached, Carport, Garage, Garage Faces Rear
Parking Notes: Attached Carport, Attached, Carport, Garage, Garage Fa
Pool: In Ground, Outdoor Pool, Private, Waterfall
Security: Smoke Detector(s)
Sewer: Public Sewer
Swimming Pool: Yes
Utilities: Electricity Available, Water Available
Water: Public
Window: Skylight(s)
Room Sizes
Bedroom: 11 X 10 Level - Lower
Bedroom: 12 X 10 Level - Lower
Kitchen: 12 X 11 Level - Lower
Primary Bedroom: 12 X 18 Level - Lower
Living Room: 17 X 18 Level - Lower
Local Schools
High School: Temple High School
Middle School: Bonham Middle School
Elementary School: Thornton Elementary
School District: Temple ISD
Listed By / Shown By
Listed By
Agency Name: Coldwell Banker Apex, REALTORS
Agency Phone: 254-776-0000
Shown By
Agent Name: Trish Griffin
Agent Phone: (254) 744-1268
Agency Title: Kelly, Realtors
Agency Email: info@kellyrealtors.com
Agency Text: (254) 717-6447

Estimate Your Payment
Estimated Payment
$ 780.34 per month $689.93 Principal & Interest $0.00 Property Tax (data not provided by mls) $90.42 Homeowner's InsuranceChange Payment Information
Privacy Policy / DMCA Notice / ADA Accessibility


This site is hosted, designed and copyright
© 1994 - 2026 by
Delta Media Group, Inc. -- Patent Pending --
Agent License Information: 482596
2723 Canyon Oaks Court | MLS# 617305
This single family home located at 2723 Canyon Oaks Court, Temple, TX 76502 is currently listed for sale with an asking price of $310,000. This property was built in 1983 and has 3 bedrooms and 2 full baths with 2006 sq. ft. Canyon Oaks Court is located in the Cliffs Of Canyon Creek subdivision within the Temple ISD school district. Search Cliffs Of Canyon Creek real estate on trishgriffin.kellyrealtors.com today.