TrishGriffin

BEDS3
BATHS2 full
SQUARE FEET1,608
MLS#21415609
STATUSActive
PROPERTY TYPEResidential - Single Family
SUBDIVISIONCHEROKEE RUN
SCHOOLJim Ned Cons ISD
Property Description
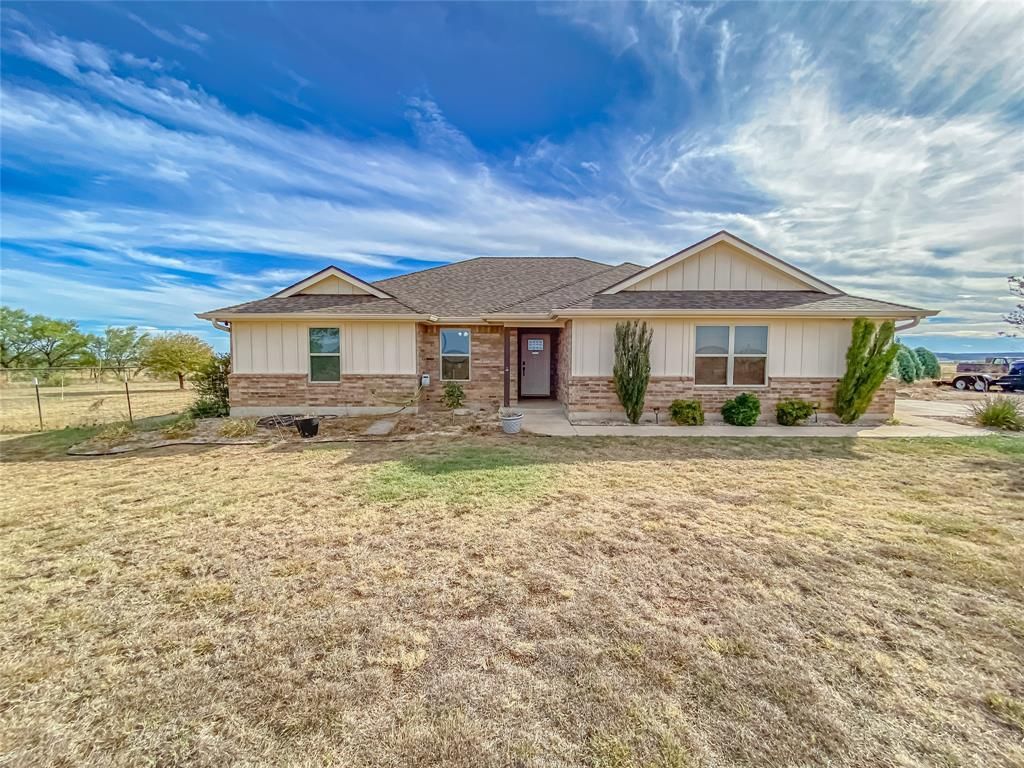
This 3-bedroom, 2 bath home is located just minutes from Abilene and sits on just under an acre of land and is in Jim Ned school district. Featuring an open concept making it easy for the family gatherings. The living room features an electric fireplace, ceramic tile, elegant crown molding, and opens up to the spacious kitchen and dining area. The kitchen has plenty of cabinet space and a large walk-in pantry, granite counter tops and a new garbage deposal. Refrigerator is negotiable with a reasonable offer. New blinds thru out house. This home also features a split floor plan and has plenty of closet space. The primary bedroom offers a nice size ensuite with dual sinks, large walk-in closet, and a separate large walk-in shower. The property is fenced on all four sides and has an electric gate at the entrance that is ran off of solar. The long driveway that leads to the house gives plenty of room for parking. The spacious back yard is a wonderful place for entertaining guest. You also have a variety of fruit trees, apple, plum, and peach. The outside also features a covered patio, pergola, and a 16x20 shop with electricity, double doors, and an electric loft. Great place for your lawn care equipment, workshop, or a man cave. Added benefits include new hot water heater and insulated attic and garage, and the roof is less than a year old. The lawnmower and washer - dryer is negotiable with reasonable offer. This home has a little something for everyone. Don't miss out on this one, make your appointment for a tour today.
Property Features
Property Type: Residential - Single Family
Cooling: Central Air
Fireplaces: 1
Garage: 2
Heating: Central, Fireplace(s)
Lot Size: 0.91 Acres
Roof Type: Composition
Year Built: 2016
Amenities
Cable TV Available
Decorative Lighting
Eat-in Kitchen
High Speed Internet Available
Open Floorplan
Awning(s)
Covered Patio/Porch
Rain Gutters
Storage
Feature Descriptions
Appliances: Dishwasher, Disposal, Microwave
Days on Site: 1
Exterior: Brick
Fencing: Front Yard, Gate, Wire
Fireplace: Electric, Living Room
Flooring: Carpet, Ceramic Tile
Laundry: Electric Dryer Hookup, Utility Room, Full Size W/D Area, Dryer Hookup, Washer Hookup
Lot: Acreage, Lrg. Backyard Grass, Many Trees
Parcel#: 1002151
Parking: Additional Parking, Driveway, Garage, Garage Faces Side, Garage Single Door, Gated, Gravel, RV Access/Parking
Parking Notes: Additional Parking, Driveway, Garage, Garage Faces Si
Patio/Porch: Patio
Utilities: Co-op Electric, Co-op Water
Room Sizes
Living Room: 19.00 x 18.00 Level - 1
Bedroom-Primary: 12.00 x 16.00 Level - 1
Local Schools
Elementary School: Buffalo Gap
School District: Jim Ned Cons ISD
Listed By / Shown By
Listed By
Agency Name: Coldwell Banker Apex, REALTORS
Agency Contact: 325-280-7294
Agent Name: Linda Camp

Shown By
Agent Name: Trish Griffin
Agent Phone: (254) 744-1268
Agency Title: Kelly, Realtors

Estimate Your Payment
Estimated Payment
$ 977.95 per month $864.63 Principal & Interest $0.00 Property Tax (data not provided by mls) $113.31 Homeowner's InsuranceChange Payment Information
The data relating to real estate for sale on this web site comes in part from the IDX of the Multiple Listing Service of NTREIS. The data on this site may not be reproduced or redistributed and is only for those individuals viewing this web site. Real estate listings held by brokerage firms other than the brokers/agents with their own information using this site are marked with the NTREIS thumbnail logo and detailed information about them includes the name of the listing broker(s).
Privacy Policy / DMCA Notice / ADA Accessibility


This site is hosted, designed and copyright
© 1994 - 2026 by
Delta Media Group, Inc. -- Patent Pending --
Agent License Information: 482596
2729 Cr 154 | MLS# 21415609
This single family home located at 2729 Cr 154, Tuscola, TX 79562 is currently listed for sale with an asking price of $388,500. This property was built in 2016 and has 3 bedrooms and 2 full baths with 1608 sq. ft. Cr 154 is located in the CHEROKEE RUN subdivision within the Jim Ned Cons ISD school district. Search CHEROKEE RUN real estate on trishgriffin.kellyrealtors.com today.