TrishGriffin

BEDS3
BATHS2 full
SQUARE FEET2,213
MLS#2019818
STATUSActive
PROPERTY TYPEResidential - Single Family
SUBDIVISIONOut-wilson co
SCHOOLLa Vernia Isd
Property Description
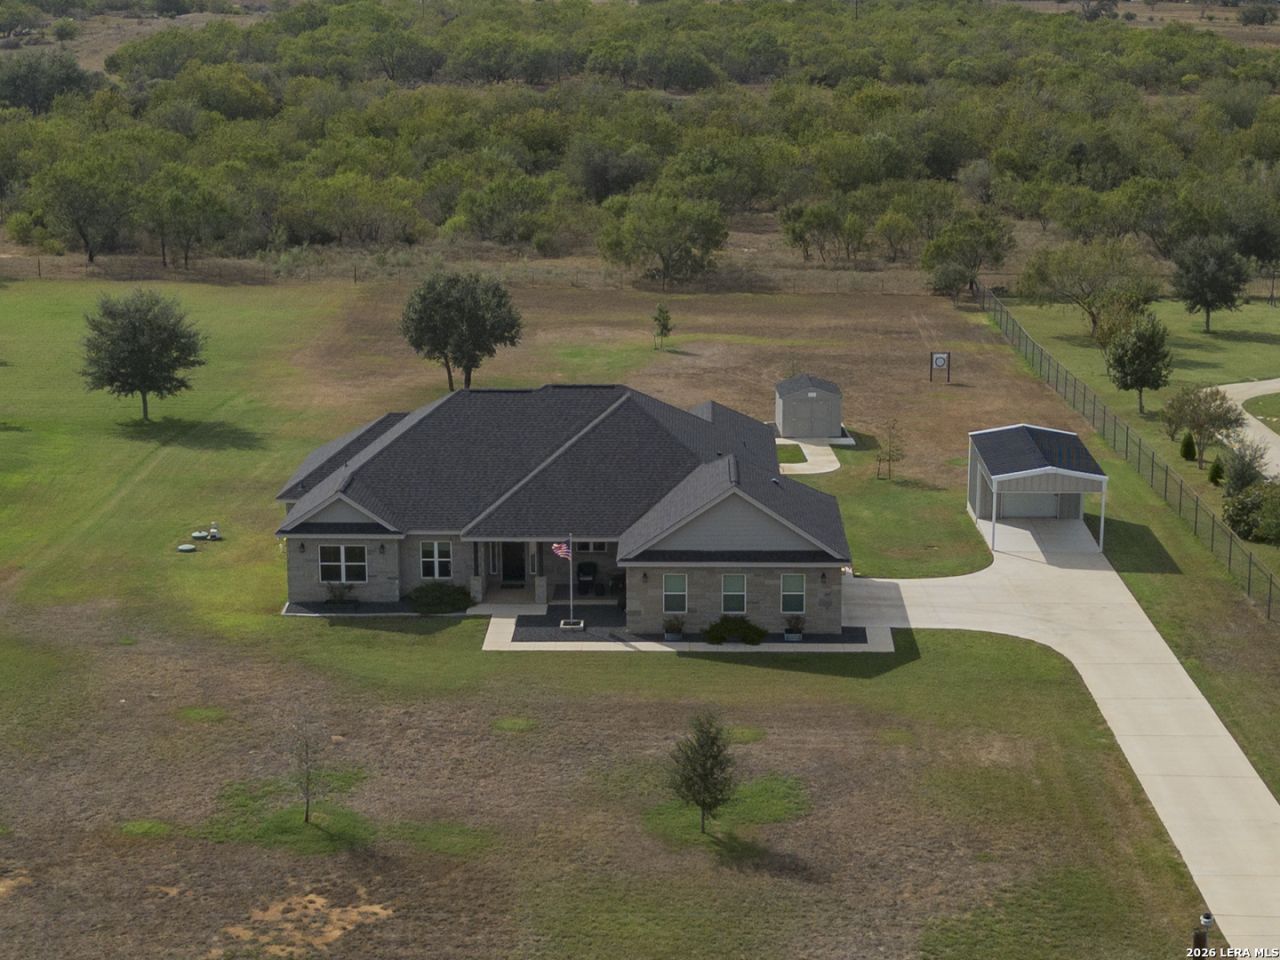
Your Country Escape on 1.5 Acres in La Vernia!Welcome to your gem of a country home offering space, comfort, and quality upgrades inside and out. This 2,213 sq. ft. home features 3 bedrooms, 2 baths, a home office, and a 2-car side-entry garage, all set on 1.5 acres. Step inside to an open floor plan with high-end laminate flooring throughout and upgraded ceiling fans in every room. The kitchen is the heart of the home, showcasing granite countertops, custom white cabinetry with plenty of storage, a white glass tile backsplash, stainless steel appliances, a smooth cooktop, a walk-in pantry, and an island with a breakfast bar. The spacious, light-filled primary suite includes a full bath with granite counters, a separate shower and tub, and a double vanity that is ready to be your own private retreat. Generously sized secondary bedrooms give everyone room to spread out, and the dedicated office works perfectly for remote work or as a flex space. Outside, enjoy gatherings with family and friends on the covered back patio overlooking a ranch-style fenced yard. A full irrigation system keeps yard care easy. Additional features include a covered carport, a metal shop, and an air-conditioned storage shed, ideal for hobbies, tools, or extra storage.Country living with modern comfort. Schedule your showing today!
Property Features
Property Type: Residential - Single Family
Cooling: One Central
Fenced: Yes
Fuel Type: Electric
Heating: Central
Home Style: One Story, Ranch, Traditional
Lot Size: 1.50 Acres
Roof Type: Composition
Stories: 1.0
Taxes: $8,494
Year Built: 2022
Feature Descriptions
Builder Name: Unknown
Currenty Leased: No
Days on Site: 17
Energy Efficient: Programmable Thermostat, Energy Star Appliances, Ceiling Fans
Exterior: Stone/Rock, Cement Fiber
Exterior: Patio Slab, Covered Patio, Wrought Iron Fence, Sprinkler System, Double Pane Windows, Storage Building/Shed, Other - See Remarks
Flooring: Laminate
Foundation: Slab
Green Certification: Energy Star Certified
HOA Mandatory: No
Improvements: Street Paved, County Road
Inclusions: Ceiling Fans, Washer Connection, Dryer Connection, Cook Top, Built-In Oven, Self-Cleaning Oven, Disposal, Dishwasher, Water Softener (owned), Vent Fan, Smoke Alarm, Electric Water Heater, Plumb for Water Softener, Smooth Cooktop, Solid Counter Tops
Interior: One Living Area, Separate Dining Room, Island Kitchen, Breakfast Bar, Walk-In Pantry, Study/Library, Utility Room Inside,1st Floor Lvl/No Steps, High Ceilings, Open Floor Plan, Cable TV Available, High Speed Internet, All Bedrooms Downstairs, Laundry Main Level, Laundry Room, Walk in Closets
Lot: County VIew,1 - 2 Acres, Level
Neighborhood Amenities: None
Parking: Two Car Garage, Attached, Side Entry
Pool/Spa: None
Tax By Multiple Counties: No
Type: Single Family Detached
Water/Sewer: Water System, Septic
Windows: All Remain
Room Sizes
Bedroom 2: 12 X 12
Bedroom 3: 15 X 12
Kitchen: 13 X 20
Dining Room: 13 X 8
Living Room: 17 X 20
Utility Room: 6 X 12
Study/Office: 10 X 10
E X try: 7 X 5
Local Schools
High School: La Vernia
Middle School: La Vernia
Elementary School: La Vernia
School District: La Vernia Isd
Listed By / Shown By
Listed By
Agency Name: Option One Real Estate
Agency Phone: (210) 389-5266
Shown By
Agent Name: Trish Griffin
Agent Phone: (254) 744-1268
Agency Title: Kelly, Realtors
Agency Email: info@kellyrealtors.com
Agency Text: (254) 717-6447

Estimate Your Payment
Estimated Payment
$ 2,193.00 per month $1,313.08 Principal & Interest $707.83 Property Tax $172.08 Homeowner's InsuranceChange Payment Information
Privacy Policy / DMCA Notice / ADA Accessibility


This site is hosted, designed and copyright
© 1994 - 2026 by
Delta Media Group, Inc. -- Patent Pending --
Agent License Information: 482596
2741 County Road 357 | MLS# 2019818
This single family home located at 2741 County Road 357, La Vernia, TX 78121 is currently listed for sale with an asking price of $590,000. This property was built in 2022 and has 3 bedrooms and 2 full baths with 2213 sq. ft. County Road 357 is located in the Out-wilson co subdivision within the La Vernia Isd school district. Search Out-wilson Co real estate on trishgriffin.kellyrealtors.com today.