TrishGriffin

BEDS3
BATHS2 full
SQUARE FEET1,682
MLS#21313681
STATUSActive Option Contract
PROPERTY TYPEResidential - Single Family
SUBDIVISIONApril Cove
SCHOOLFairfield ISD
Property Description
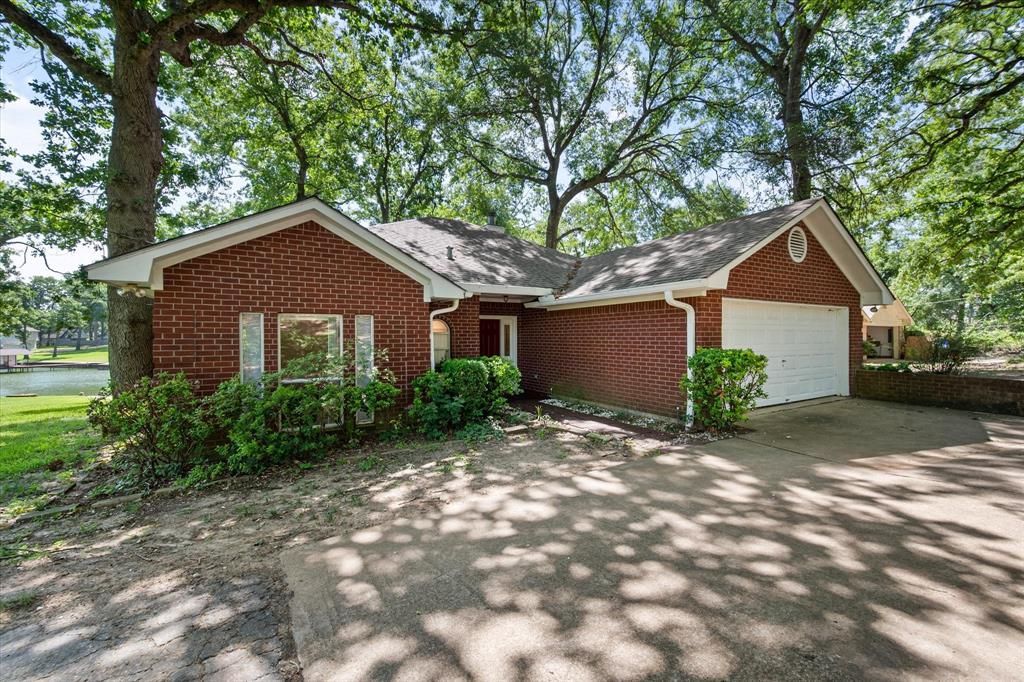
Nestled beneath a canopy of mature shade trees in the gated waterfront community of April Cove, this inviting lakefront retreat offers the peaceful lifestyle you've been dreaming about on Richland Chambers Lake. Set on nearly an acre with approximately 101 feet of main body waterfront, the property combines beautiful lake views and a park-like setting that invites you to slow down and enjoy every season. A steel retaining wall protects the shoreline, while the covered dock with personal watercraft lift makes it easy to spend more time on the water. Residents also enjoy gated access and a private community boat ramp.Inside, the thoughtfully designed single-story home offers approximately 1,682 square feet with two spacious bedrooms and two full baths, making it ideal for full-time lake living, a weekend getaway, or a retirement retreat. Vaulted ceilings, abundant natural light, and an open floorplan create an airy feel, while the wood-burning fireplace adds warmth and charm. The kitchen features Corian countertops, built-in cabinetry, a pantry, eat-in dining space, and a full suite of appliances, including the refrigerator. The spacious primary suite offers cedar-lined closets, dual vanities, a garden tub, and an ensuite bath.The expansive enclosed sunroom is the perfect place to enjoy morning coffee, entertain guests, or simply relax while taking in the waterfront views throughout the year. Outside, the circular driveway, attached two-car garage, sprinkler system, and mature trees add convenience and curb appeal.Conveniently located between Dallas and Houston and just minutes from Corsicana, this April Cove waterfront home offers the perfect blend of comfort, convenience, and lakefront living.
Property Features
Property Type: Residential - Single Family
Cooling: Ceiling Fan(s), Central Air, Electric
Fireplaces: 1
Garage: 2 car attached
Heating: Central, Electric
Home Style: Traditional
Lot Size: 0.92 Acres
Roof Type: Asphalt, Shingle
Year Built: 1996
Amenities
Built-in Features
Decorative Lighting
Double Vanity
Eat-in Kitchen
Flat Screen Wiring
High Speed Internet Available
Open Floorplan
Pantry
Vaulted Ceiling(s)
Walk-In Closet(s)
Wired for Data
Boat Slip
Covered Patio/Porch
Dock
Lighting
Private Yard
Feature Descriptions
Appliances: Dishwasher, Disposal, Electric Range, Electric Water Heater, Microwave, Refrigerator, Vented Exhaust Fan
Community Features: Boat Ramp, Gated, Lake
Days on Site: 12
Exterior: Brick
Fireplace: Living Room, Wood Burning
Flooring: Laminate
HOA Fee: 500/ Annually
Laundry: Electric Dryer Hookup, Utility Room, Full Size W/D Area, Dryer Hookup, Washer Hookup
Lot: Cleared, Cul-De-Sac, Irregular Lot, Lrg. Backyard Grass, Many Trees, Sloped, Sprinkler System, Subdivision, Water/Lake View, Waterfront
Parcel#: 19755
Parking: Circular Driveway, Covered, Direct Access, Driveway, Enclosed, Garage, Garage Door Opener, Garage Faces Front, Inside Entrance, Kitchen Level, Lighted, Off Street, On Site
Parking Notes: Circular Driveway, Covered, Direct Access, Driveway, E
Patio/Porch: Covered, Enclosed
Utilities: All Weather Road, Asphalt, Co-op Electric, Co-op Water, Electricity Available, Electricity Connected, Individual Water Meter, Outside City Limits, Phone Available, Private Road, Septic, Underground Utilities, No City Services, No Sewer
Water Features: Dock – Covered, Lake Front, Lake Front – Main Body, Personal Watercraft Lift, Retaining Wall – Steel
Window: Bay Window(s), Window Coverings
Room Sizes
Living Room: 23.00 x 19.00 Level - 1
Kitchen: 13.00 x 10.00 Level - 1
Dining Room: 13.00 x 9.00 Level - 1
Bedroom-Primary: 15.00 x 13.00 Level - 1
Bath-Primary: 12.00 x 9.00 Level - 1
Bedroom: 11.00 x 11.00 Level - 1
Bedroom: 11.00 x 11.00 Level - 1
Bath-Full: 8.00 x 5.00 Level - 1
Laundry: 9.00 x 5.00 Level - 1
Solarium/Sunrm: 16.00 x 15.00 Level - 1
Local Schools
Elementary School: Fairfield
School District: Fairfield ISD
Listed By / Shown By
Listed By
Agency Name: RE/MAX Lakeside Dreams
Agency Contact: 903-874-0003
Agent Name: Julie Teel

Shown By
Agent Name: Trish Griffin
Agent Phone: (254) 744-1268
Agency Title: Kelly, Realtors

Estimate Your Payment
Estimated Payment
$ 1,230.93 per month $1,088.30 Principal & Interest $0.00 Property Tax (data not provided by mls) $142.63 Homeowner's InsuranceChange Payment Information
The data relating to real estate for sale on this web site comes in part from the IDX of the Multiple Listing Service of NTREIS. The data on this site may not be reproduced or redistributed and is only for those individuals viewing this web site. Real estate listings held by brokerage firms other than the brokers/agents with their own information using this site are marked with the NTREIS thumbnail logo and detailed information about them includes the name of the listing broker(s).
Privacy Policy / DMCA Notice / ADA Accessibility


This site is hosted, designed and copyright
© 1994 - 2026 by
Delta Media Group, Inc. -- Patent Pending --
Agent License Information: 482596
280 Shadow Oaks Drive | MLS# 21313681
This single family home located at 280 Shadow Oaks Drive, Streetman, TX 75859 is currently listed for sale with an asking price of $489,000. This property was built in 1996 and has 3 bedrooms and 2 full baths with 1682 sq. ft. Shadow Oaks Drive is located in the April Cove subdivision within the Fairfield ISD school district. Search April Cove real estate on trishgriffin.kellyrealtors.com today.