TrishGriffin

BEDS4
BATHS3 full 1 partial
SQUARE FEET2,716
MLS#21287817
STATUSActive
PROPERTY TYPEResidential - Single Family
SUBDIVISIONHeartland
SCHOOLCrandall ISD
Property Description
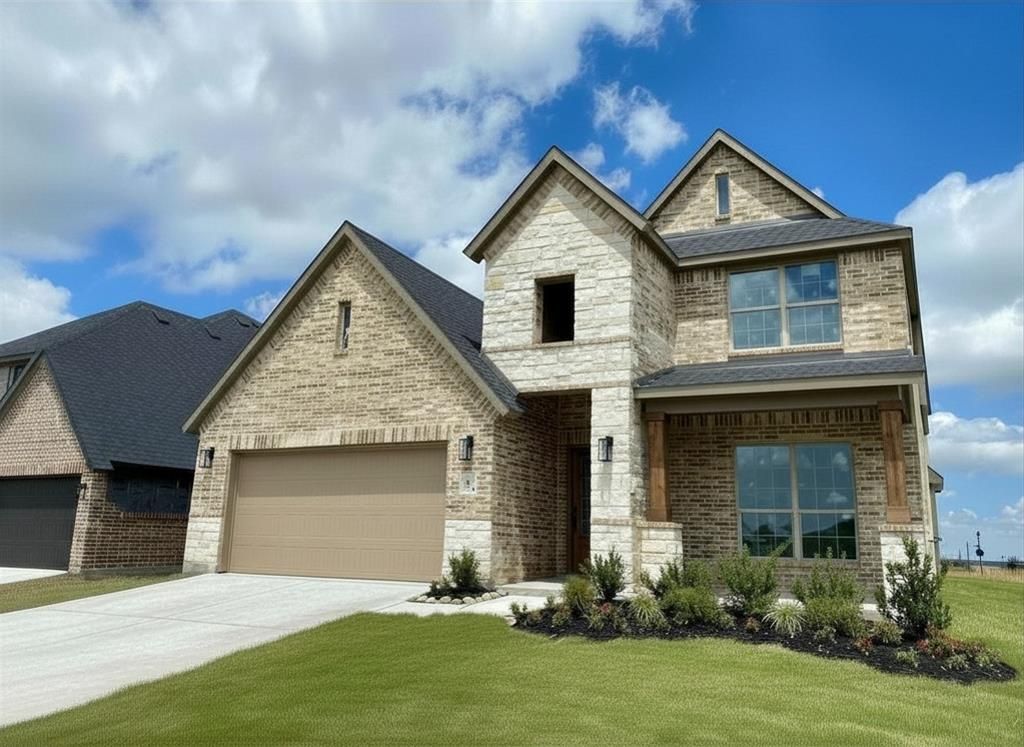
Affordable Luxury in NEW Astoria Home! This impressive 2 story has welcoming covered front porch with cedar posts & brackets, 4 beds, 3.5 baths, study, cathedral family, and gameroom. Features include handscraped HARDWOOD FLOORS in entry, kitchen, cafe, and family, oversized 15x30 tile in baths, and designer decorative tile in utility. The gourmet kitchen features SLATE-COLORED CABINETS, MARCELLA QUARTZ, decorative tile backsplash, MATTE BLACK fixtures, and stainless GAS appliances. The great room has tall cathedral ceiling open to impressive wrought iron spindles on staircase & a 20 ft tall GAS STONE FIREPLACE with cedar mantle. Other luxuries include 95% brick exterior, frameless glass master shower surround, dropped tile shower pan, tankless GAS water heater, and stained fence with metal posts. Heartland is a master planned community offering an amazing family lifestyle! It includes amenity center, swimming pools, water slides, fitness center, parks, walking trails, pickle ball, soccer, basketball and onsite schools! $20,000 DISCOUNT (already taken off of list price or could be used for closing costs or rate buy-down!) Estimated completion in August.
Property Features
Property Type: Residential - Single Family
Cooling: Ceiling Fan(s), Central Air, Electric
Fireplaces: 1
Garage: 2 car attached
Heating: Natural Gas
Home Style: Traditional
Lot Size: 0.14 Acres
Roof Type: Shingle
Year Built: 2026
Amenities
Built-in Features
Cable TV Available
Cathedral Ceiling(s)
Chandelier
Decorative Lighting
Double Vanity
Eat-in Kitchen
High Speed Internet Available
Kitchen Island
Open Floorplan
Pantry
Vaulted Ceiling(s)
Walk-In Closet(s)
Covered Patio/Porch
Rain Gutters
Lighting
Feature Descriptions
Appliances: Dishwasher, Disposal, Gas Range, Gas Water Heater, Microwave, Plumbed For Gas in Kitchen, Tankless Water Heater
Community Features: Club House, Community Dock, Community Pool, Community Sprinkler, Curbs, Fishing, Fitness Center, Greenbelt, Jogging Path/Bike Path, Park, Perimeter Fencing, Pickle Ball Court, Playground, Pool, Sidewalks
Days on Site: 24
Exterior: Fiber Cement, Frame, Radiant Barrier, Rock/Stone
Fencing: Fenced, Gate, Wood
Fireplace: Family Room, Gas, Gas Starter, Great Room, Raised Hearth, Stone, Wood Burning
Flooring: Carpet, Ceramic Tile, Hardwood
Green Features: 12 inch+ Attic Insulation, Appliances, Construction, Doors, Drought Tolerant Plants, Enhanced Air Filtration, HVAC, Insulation, Lighting, Low Flow Commode, Rain / Freeze Sensors
HOA Fee: 552/ Annually
Laundry: Utility Room, Full Size W/D Area, Dryer Hookup, Washer Hookup
Lot: Landscaped, Level, Sprinkler System, Subdivision
Lot Dimensions: 50 x 120
Parcel#: 243885
Parking: Driveway, Garage Door Opener, Garage Faces Front, Garage Single Door
Parking Notes: Driveway, Garage Door Opener, Garage Faces Front, Gar
Patio/Porch: Covered, Front Porch, Rear Porch
Swimming Pool: Yes
Utilities: Cable Available, Community Mailbox, Curbs, Electricity Connected, Individual Gas Meter, Individual Water Meter, MUD Sewer, MUD Water, Natural Gas Available, Sidewalk, Underground Utilities
Room Sizes
Living Room: 23.00 x 15.00 Level - 1
Bedroom-Primary: 19.00 x 14.00 Level - 1
Dining Room: 11.00 x 11.00 Level - 1
Bedroom: 11.00 x 12.00 Level - 2
Bedroom: 12.00 x 12.00 Level - 2
Game Room: 16.00 x 14.00 Level - 2
Office: 13.00 x 12.00 Level - 1
Bedroom: 15.00 x 10.00 Level - 2
Local Schools
Elementary School: Barbara Walker
School District: Crandall ISD
Listed By / Shown By
Listed By
Agency Name: RE/MAX Select Homes
Agency Contact: 972-852-4463
Agent Name: Lara O'keefe

Shown By
Agent Name: Trish Griffin
Agent Phone: (254) 744-1268
Agency Title: Kelly, Realtors

Estimate Your Payment
Estimated Payment
$ 1,064.76 per month $941.39 Principal & Interest $0.00 Property Tax (data not provided by mls) $123.37 Homeowner's InsuranceChange Payment Information
The data relating to real estate for sale on this web site comes in part from the IDX of the Multiple Listing Service of NTREIS. The data on this site may not be reproduced or redistributed and is only for those individuals viewing this web site. Real estate listings held by brokerage firms other than the brokers/agents with their own information using this site are marked with the NTREIS thumbnail logo and detailed information about them includes the name of the listing broker(s).
Privacy Policy / DMCA Notice / ADA Accessibility


This site is hosted, designed and copyright
© 1994 - 2026 by
Delta Media Group, Inc. -- Patent Pending --
Agent License Information: 482596
2817 Slamma Trail | MLS# 21287817
This single family home located at 2817 Slamma Trail, Crandall, TX 75114 is currently listed for sale with an asking price of $422,990. This property was built in 2026 and has 4 bedrooms and 3 full and 1 partial baths with 2716 sq. ft. Slamma Trail is located in the Heartland subdivision within the Crandall ISD school district. Search Heartland real estate on trishgriffin.kellyrealtors.com today.