TrishGriffin

BEDS4
BATHS3 full
SQUARE FEET3,418
MLS#21382145
STATUSActive
PROPERTY TYPEResidential - Single Family
SUBDIVISIONHighland Shores Ph 8l
SCHOOLLewisville ISD
Property Description
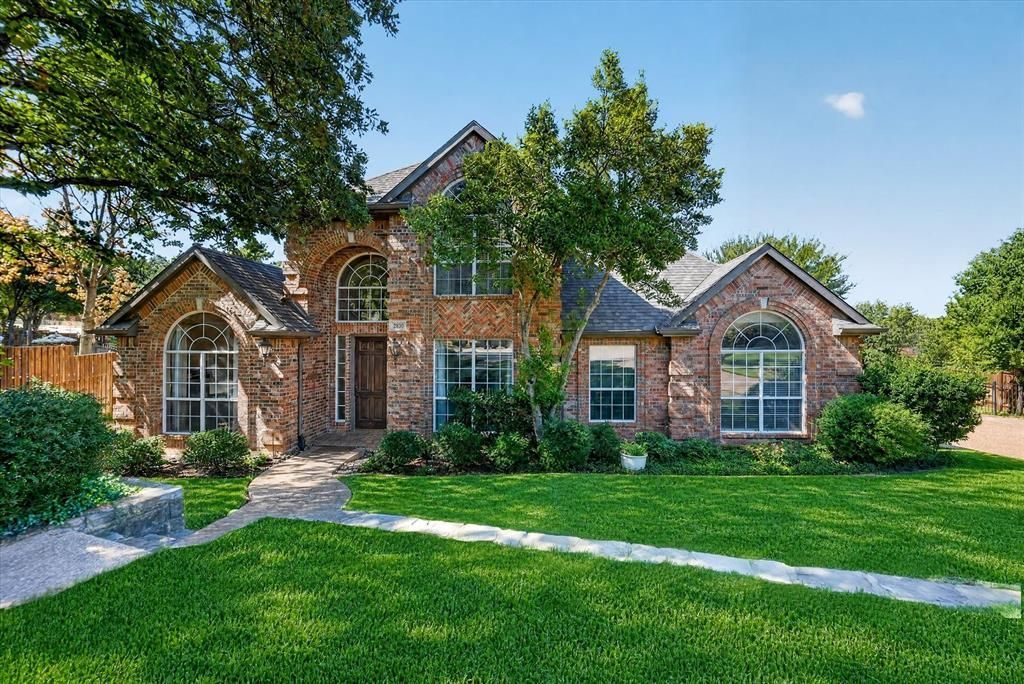
Discover exceptional craftsmanship and timeless appeal in this Pierce custom home, ideally situated on an oversized cul-de-sac lot in sought-after Highland Shores. Designed for both comfortable living and effortless entertaining, the spacious floor plan features rich wood flooring, dual staircases, two downstairs offices and a dramatic family room with vaulted ceilings, a brick fireplace and beautiful backyard views. The well-appointed kitchen offers granite countertops, a center island, breakfast bar, gas cooktop, white cabinetry and a dedicated coffee bar. The downstairs primary suite includes a sitting area and a generously sized bath, while a second bedroom on the main level provides an ideal option for guests or multigenerational living. Upstairs, a large game room and two spacious bedrooms offer plenty of additional living space. Enjoy the beautifully landscaped nearly one-third-acre lot, extended patio and oversized side-entry garage. Just minutes from Highland Shores’ premier amenities and walking trails, the scenic shores of Lake Lewisville, nearby shopping and dining, and The Shops at Highland Village. Quality craftsmanship, an exceptional location and outstanding value—all in one remarkable home.
Property Features
Property Type: Residential - Single Family
Cooling: Ceiling Fan(s), Central Air, Electric, Zoned, Other
Fireplaces: 1
Garage: 2 car attached
Heating: Central, Fireplace(s), Natural Gas, Zoned, Other
Home Style: Traditional
Lot Size: 0.31 Acres
Roof Type: Composition
Year Built: 1994
Amenities
Built-in Features
Cable TV Available
Chandelier
Decorative Lighting
Granite Counters
High Speed Internet Available
Kitchen Island
Loft
Multiple Staircases
Other
Pantry
Vaulted Ceiling(s)
Walk-In Closet(s)
Feature Descriptions
Appliances: Dishwasher, Disposal, Electric Oven, Gas Cooktop, Gas Water Heater, Microwave, Plumbed For Gas in Kitchen, Vented Exhaust Fan, Other
Days on Site: 35
Exclusions: TVs & Brackets, Curtain & Curtain Rods
Fireplace: Brick, Gas Logs, Living Room, Wood Burning, Other
HOA Fee: 870/ Annually
Laundry: Utility Room, Full Size W/D Area, Dryer Hookup, Washer Hookup, Other
Lot: Cul-De-Sac, Few Trees, Interior Lot, Landscaped, Lrg. Backyard Grass, Other, Sprinkler System, Subdivision
Lot Dimensions: 155*27*7*155*80*107
Parcel#: R163619
Parking: Driveway, Garage, Garage Door Opener, Garage Faces Side, Inside Entrance, Lighted, Other, Oversized, Private
Parking Notes: Driveway, Garage, Garage Door Opener, Garage Faces Si
Utilities: Cable Available, City Sewer, City Water, Electricity Available, Electricity Connected, Individual Gas Meter, Individual Water Meter, Other
Window: Window Coverings
Local Schools
Elementary School: Mcauliffe
School District: Lewisville ISD
Listed By / Shown By
Listed By
Agency Name: Coldwell Banker Apex, Realtors
Agency Contact: 972-655-8870
Agent Name: Frankie Arthur

Shown By
Agent Name: Trish Griffin
Agent Phone: (254) 744-1268
Agency Title: Kelly, Realtors

Estimate Your Payment
Estimated Payment
$ 1,724.30 per month $1,524.51 Principal & Interest $0.00 Property Tax (data not provided by mls) $199.79 Homeowner's InsuranceChange Payment Information
The data relating to real estate for sale on this web site comes in part from the IDX of the Multiple Listing Service of NTREIS. The data on this site may not be reproduced or redistributed and is only for those individuals viewing this web site. Real estate listings held by brokerage firms other than the brokers/agents with their own information using this site are marked with the NTREIS thumbnail logo and detailed information about them includes the name of the listing broker(s).
Privacy Policy / DMCA Notice / ADA Accessibility


This site is hosted, designed and copyright
© 1994 - 2026 by
Delta Media Group, Inc. -- Patent Pending --
Agent License Information: 482596
2830 Woodhollow Court | MLS# 21382145
This single family home located at 2830 Woodhollow Court, Highland Village, TX 75077 is currently listed for sale with an asking price of $685,000. This property was built in 1994 and has 4 bedrooms and 3 full baths with 3418 sq. ft. Woodhollow Court is located in the Highland Shores Ph 8l subdivision within the Lewisville ISD school district. Search Highland Shores Ph 8l real estate on trishgriffin.kellyrealtors.com today.